Welcome to 227 Clifton Street in Rutledge, Tennessee! Built in 2021 and set on a permanent foundation, this inviting 3-bedroom, 2-bath home combines a comfortable split-bedroom layout with great storage and thoughtful features throughout.
The heart of the home offers an open living area that flows into a spacious kitchen featuring a kitchen island, additional cabinetry, and a large pantry. Across from the island, there is plenty of room to create a designated dining area, making this space ideal for everyday meals, entertaining, and gathering.
The primary suite is privately positioned on one side of the home and includes a full bathroom with a tub and a generously sized closet. On the opposite side, you'll find two additional bedrooms, a second full bathroom, and a conveniently located laundry room. Pet owners will appreciate the dedicated pet-washing sink and nearby exterior door, making cleanup and trips outdoors a little easier.
Outside, two storage sheds convey with the property, providing additional space for lawn equipment, tools, seasonal items, and outdoor gear.
Conveniently located near local schools, downtown Rutledge, shopping, dining, and everyday necessities, this home offers easy access to the surrounding area while still enjoying the beauty of East Tennessee. Outdoor enthusiasts will appreciate being within reach of Cherokee Lake and Norris Lake, with opportunities for boating, fishing, swimming, camping, hiking, and enjoying the outdoors.
With its split-bedroom floor plan, spacious kitchen with island and pantry, flexible dining area, pet-friendly features, additional storage, and convenient location near Cherokee Lake and Norris Lake, 227 Clifton Street offers comfort and functionality inside and out. Schedule your showing today!
Gutter leaf filter installed.
Virtual tour can be provided upon request.
Staged photography was used.
Active
$240,000
227 Clifton St, Rutledge, TN 37861
3beds
1,539sqft
Mobile Home, Residential
Built in 2021
0.7 Acres Lot
$-- Zestimate®
$156/sqft
$-- HOA
What's special
Gutter leaf filter installedComfortable split-bedroom layoutKitchen islandGreat storageAdditional cabinetrySpacious kitchenGenerously sized closet
- 33 days
- 620
- 60
Likely to sell faster than
Zillow last checked:
Listing updated:
Listed by:
Leo Diaz 865-360-8133,
REMAX Preferred Pigeon Forge 865-401-0618
Source: RealTracs MLS as distributed by MLS GRID,MLS#: 3512624
Facts & features
Interior
Bedrooms & bathrooms
- Bedrooms: 3
- Bathrooms: 2
- Full bathrooms: 2
Heating
- Central, Heat Pump
Cooling
- Central Air
Appliances
- Included: Dishwasher, Dryer, Electric Range, Microwave, Refrigerator, Oven, Washer
- Laundry: Electric Dryer Hookup
Features
- Ceiling Fan(s), Pantry, Walk-In Closet(s), Kitchen Island
- Flooring: Laminate, Luxury Vinyl, Vinyl
- Basement: Crawl Space,Exterior Entry
- Number of fireplaces: 1
- Fireplace features: Wood Burning
Interior area
- Total structure area: 1,539
- Total interior livable area: 1,539 sqft
- Finished area above ground: 1,539
Property
Parking
- Parking features: Detached, Gravel
Accessibility
- Accessibility features: Accessible Doors, Accessible Hallway(s)
Features
- Levels: One
- Stories: 1
- Patio & porch: Deck, Covered
- Fencing: Chain Link
- Has view: Yes
- View description: Mountain(s)
Lot
- Size: 0.7 Acres
- Dimensions: 100 x 272
- Features: Level, Views, Wooded
- Topography: Level,Views,Wooded
Details
- Additional structures: Storage
- Parcel number: 049N A 00700 000
- Special conditions: Standard
Construction
Type & style
- Home type: MobileManufactured
- Architectural style: Other
- Property subtype: Mobile Home, Residential
Materials
- Vinyl Siding, Wood Siding, Other
- Roof: Shingle
Condition
- New construction: No
- Year built: 2021
Utilities & green energy
- Sewer: Septic Tank
- Water: Public
- Utilities for property: Water Available
Community & HOA
Community
- Security: Security System, Smoke Detector(s)
- Subdivision: Other
HOA
- Has HOA: No
Location
- Region: Rutledge
Financial & listing details
- Price per square foot: $156/sqft
- Tax assessed value: $93,700
- Annual tax amount: $550
- Date on market: 8/13/2026
Estimated market value
Not available
Estimated sales range
Not available
Not available
Price history
| Date | Event | Price |
|---|---|---|
| 8/13/2026 | Listed for sale | $240,000+566.7%$156/sqft |
Source:  GSMAR, GSMMLS #313278 Report a problem GSMAR, GSMMLS #313278 Report a problem | ||
| 4/6/2020 | Sold | $36,000+157.1%$23/sqft |
Source:  East Tennessee Realtors #1088849 Report a problem East Tennessee Realtors #1088849 Report a problem | ||
| 11/1/1997 | Sold | $14,000$9/sqft |
Source: Public Record Report a problem | ||
Public tax history
| Year | Property taxes | Tax assessment |
|---|---|---|
| 2025 | $550 +180.5% | $23,425 +180.5% |
| 2024 | $196 | $8,350 |
| 2023 | $196 +2.3% | $8,350 |
| 2022 | $192 | $8,350 |
| 2021 | -- | $8,350 +85.6% |
| 2020 | $126 | $4,500 |
| 2019 | $126 +15.7% | $4,500 |
| 2018 | $109 -0.1% | $4,500 |
| 2017 | $109 | $4,500 |
| 2016 | $109 +23.3% | $4,500 |
| 2015 | $88 | $4,500 +27.3% |
| 2014 | $88 | $3,536 |
| 2013 | $88 | $3,536 |
| 2012 | $88 | $3,536 |
| 2011 | -- | $3,536 |
| 2010 | -- | $3,536 -2.5% |
| 2009 | $92 -12.7% | $3,628 |
| 2008 | $106 +13.1% | $3,628 +13.1% |
| 2007 | $93 +27.1% | $3,208 |
| 2006 | $73 | $3,208 |
| 2005 | $73 -20.8% | $3,208 |
| 2004 | $93 +54.9% | $3,208 +23.2% |
| 2002 | $60 | $2,603 |
| 2001 | -- | $2,603 -75% |
| 2000 | -- | $10,411 |
Find assessor info on the county website
Monthly payment
Climate risks
Neighborhood: 37861
Similar homes
- $244,9003 bd2 ba1.4k sqft5370 Rutledge Pike, Rutledge, TN 37861New Construction
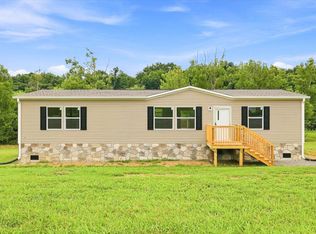
 MLS ID #712923, Kesley Tucker, KES Realty, LLC. Lakeway Area AOR
 - $244,9003 bd2 ba1.4k sqft5380 Rutledge Pike, Rutledge, TN 37861New Construction
 MLS ID #712925, Kesley Tucker, KES Realty, LLC. Lakeway Area AOR
 - $269,9003 bd2 ba1.4k sqft5320 Rutledge Pike, Rutledge, TN 37861New Construction
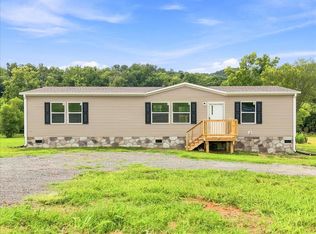 MLS ID #712922, Kesley Tucker, KES Realty, LLC. Lakeway Area AOR
 - $239,9003 bd2 ba1.1k sqft5172 Spencer Hale Rd, Morristown, TN 37813For Sale
 MLS ID #712972, Heather Walker, RE/MAX Real Estate Ten Midtown. Lakeway Area AOR
 - $220,0004 bd2 ba1.9k sqft14630 Lakeshore Dr, Rutledge, TN 37861For SaleMLS ID #712098, Hunter Foulks, RE/MAX Real Estate Ten Midtown. Lakeway Area AOR
- $240,0003 bd2 ba1.4k sqft145 Perkey Way, Tazewell, TN 37879For SaleMLS ID #712527, Shawn Oaks, Crye-Leike Realtors. Lakeway Area AOR
- $224,9003 bd2 ba1.5k sqft1191 Rocky Summit Rd, Bean Station, TN 37708For Sale
 MLS ID #3314866, Jessica Bulischeck. RealTracs MLS as distributed by MLS GRID
 - $269,0004 bd2 ba1.4k sqft766 Greenlee Rd, Rutledge, TN 37861Active
 MLS ID #1332305, Fred DeFoe, Southern Homes & Farms, LLC. East Tennessee Realtors
 - $177,5004 bd2 ba2k sqft1338 Central Point Rd, Rutledge, TN 37861ActiveMLS ID #1340159, Kyra Caldwell, Your Home Sold Guaranteed Real. East Tennessee Realtors
- $235,0003 bd3 ba1.7k sqft1508 Ingram Heights Rd, Talbott, TN 37877ActiveMLS ID #1355118, Brian Devlin, Wallace. East Tennessee Realtors
- $250,0003 bd2 ba1.7k sqft885 N Ridgecrest Rd, Luttrell, TN 37779ActiveMLS ID #1355176, Michael Keith, Realty Executives Associates. East Tennessee Realtors
- $239,9003 bd2 ba1.3k sqft1809 High Ave, Jefferson City, TN 37760New ConstructionMLS ID #712719, Felicia Nicole Cardwell, Southern Charm Homes. Lakeway Area AOR
- $--3 bd2 ba1.6k sqft3498 Old Kentucky Rd, Morristown, TN 37814AuctionMLS ID #712837, Ritchie S. Broyles, Broyles Real Estate & Auction. Lakeway Area AOR
- $350,0003 bd3 ba2.1k sqft165 Robin Hood Ln, Rutledge, TN 37861For SaleMLS ID #712380, Julie Vaughn, Lakeway Real Estate. Lakeway Area AOR
- $239,9993 bd2 ba1.2k sqft2200 Spout Springs Rd, Morristown, TN 37814For SaleMLS ID #711597, Alohnia Burchett, RE/MAX Real Estate Ten Midtown. Lakeway Area AOR
- $265,0003 bd2 ba1.5k sqft522 Farm Loop Rd, New Market, TN 37820For SaleMLS ID #712777, Christopher Ball, Keller Williams Realty. Lakeway Area AOR
- $209,0003 bd2 ba1.9k sqft732 French Mill Rd, Dandridge, TN 37725For SaleMLS ID #712744, Taylor Clay, The Real Estate Depot. Lakeway Area AOR
- $259,9004 bd2 ba1.7k sqft688 Rocky Summit Rd, Bean Station, TN 37708For SaleMLS ID #712951, Lisa McBride, Clinch Mountain Realty & Auction. Lakeway Area AOR
