Skip main navigation
Closed
  • $332,655

    227 E Pine St, Wheatfield, IN 46392

    3beds
    1,566sqft
    Single Family Residence
    Built in 2025
    0.34 Acres Lot
    $339,100 Zestimate®
    $212/sqft
    $2,440 Estimated rent

    Home value

    $339,100

    Estimated sales range

    Not available

    $2,440/mo

    Zestimate® history
    Loading
    Loading...

    Owner options

    List your home for rent

    $2,440/mo

    Rent Zestimate®

    Find your next renter with Zillow Rental Manager. Plus, with online applications, you can quickly screen prospective tenants – for free.

    Learn more

    $2,440/mo

    Rent Zestimate®

    Refinance and save

    $1,956/mo

    Est. payment

    Refinancing to a lower rate could help reduce your monthly payments and save thousands over the life of the loan.

    See today's rates

    $1,956/mo

    Est. payment

    Explore your selling options

    Work with a Zillow partner agent

    Leverage their expertise and Zillow's premium Showcase listings to get your home seen by more buyers.

    Get started

    List with your own agent

    Get your home in front of millions of buyers by listing it on Zillow.

    Learn how to do it

    Sell it yourself

    Take full control of how buyers see your home on Zillow by listing For Sale by Owner (FSBO).

    List your home

    What's special

    Stylish fixturesCovered front porchLarge master bedroomBeautiful colors granite topsTray ceilingStainless-steel appliancesNice sized rooms
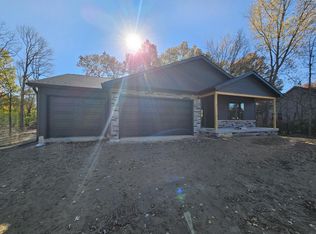
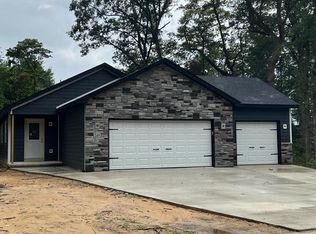
    NEW CONSTRUCTION FROM A REPUTABLE BUILDERCrawl space. Open Concept Living Area with large living room and a tray ceiling.3 Bedroom home with nice sized rooms and large master bedroom with tray ceiling and accent lighting and a large master walk in closet and private bathroom. 2 Bathroom home with stylish fixturesKitchen with beautiful colors granite tops and stainless-steel appliances.High efficiency Forced heating and cooling.Modern and quality light fixtures throughout. Design includes a laundry/ mudroom with a closet.Covered front porch Large back deck or patio (tbd)2 car garage with good depth for trucks - 8' garage door height. concrete driveway1/3 Acre lot, includes topsoil spread and seeding prior to completion. no HOA or subdivision covenants. Built amongst other new construction homes in the continuation of a development. Every home includes: Our builders Warranty and the SCR "Severe weather construction" techniques (Ask for more details).

    Zillow last checked:

    Listing updated:

    Listed by:

    Joseph Wootan,

    Listwithfreedom.com Inc 855-456-4945

    Bought with:

    Alexa Williams, RB22002384

    RE/MAX Executives

    Source: NIRA as distributed by MLS GRID,MLS#: 827080MLS Logo

    Facts & features

    Interior

    Bedrooms & bathrooms
    • Bedrooms: 3
    • Bathrooms: 2
    • Full bathrooms: 2
    Rooms
    • Room types: Bedroom 2, Utility Room, Primary Bedroom, Living Room, Kitchen, Dining Room, Bedroom 3
    Primary bedroom
    • Area: 252
    • Dimensions: 18.0 x 14.0
    Bedroom 2
    • Area: 130
    • Dimensions: 13.0 x 10.0
    Bedroom 3
    • Area: 130
    • Dimensions: 13.0 x 10.0
    Dining room
    • Area: 112
    • Dimensions: 8.0 x 14.0
    Kitchen
    • Area: 238
    • Dimensions: 17.0 x 14.0
    Living room
    • Area: 272
    • Dimensions: 17.0 x 16.0
    Utility room
    • Area: 75
    • Dimensions: 5.0 x 15.0
    Heating
    • Natural Gas
    Appliances
    • Included: Dishwasher, Refrigerator, Microwave
    • Laundry: Main Level
    Features
    • Ceiling Fan(s), Walk-In Closet(s), Stone Counters, Kitchen Island, Double Vanity
    • Basement: Crawl Space
    • Has fireplace: No
    Interior area
    • Total structure area: 1,566
    • Total interior livable area: 1,566 sqft
    • Finished area above ground: 1,566

    Property

    Parking
    • Total spaces: 2
    • Parking features: Attached, Garage Faces Front
    • Attached garage spaces: 2
    Features
    • Levels: One
    • Patio & porch: Covered, Front Porch
    • Exterior features: Other
    • Has view: Yes
    • View description: Other
    Lot
    • Size: 0.34 Acres
    • Features: Cul-De-Sac
    Details
    • Parcel number: 371636000003022034
    • Special conditions: None

    Construction

    Type & style
    • Home type: SingleFamily
    • Property subtype: Single Family Residence
    Condition
    • Under Construction
    • New construction: Yes
    • Year built: 2025

    Utilities & green energy

    • Electric: Circuit Breakers
    • Sewer: Public Sewer
    • Water: Well
    • Utilities for property: Electricity Available, Water Available, Sewer Available, Natural Gas Available

    Community & HOA

    Community
    • Subdivision: Marshalls Add
    HOA
    • Has HOA: No
    Location
    • Region: Wheatfield

    Financial & listing details

    • Price per square foot: $212/sqft
    • Tax assessed value: $24,700
    • Annual tax amount: $316
    • Date on market: 9/3/2025
    • Listing agreement: Exclusive Right To Sell
    • Listing terms: Cash,VA Loan,FHA,Conventional

    Price history

    DateEventPrice
    2/20/2026Sold$332,655+0.5%$212/sqft
    Source: NIRA as distributed by MLS GRID #827080 Report a problem
    1/3/2026Pending sale$331,000$211/sqft
    Source: NIRA as distributed by MLS GRID #827080 Report a problem
    10/27/2025Price change$331,000+1.8%$211/sqft
    Source: NIRA as distributed by MLS GRID #827080 Report a problem
    9/3/2025Listed for sale$325,000$208/sqft
    Source: NIRA as distributed by MLS GRID #827080 Report a problem

    Public tax history

    YearProperty taxesTax assessment
    2025$296 -1%$24,700
    2024$299 +7.5%$24,700
    2023$278 -5.3%$24,700 +13.8%
    2022$293 -5.1%$21,700
    2021$309 +0.3%$21,700
    2020$308 +0.7%$21,700
    2019$306 +6.8%$21,700
    2017$287 +9.5%$21,700
    2016$262 +1.3%$21,700
    2014$258 +5.8%$21,700
    2013$244 +5.9%$21,700
    2012$231 -9.3%$21,700
    2011$254 +9.4%$21,700
    2010$232 -1%$21,700
    2009$235 $21,700
    Find assessor info on the county website

    Neighborhood: 46392

    Nearby schools

    GreatSchools rating
    Schools provided by the listing agent
    • Elementary: Kankakee Valley Elementary School
    • Middle: Kankakee Valley Middle School
    • High: Kankakee Valley High School

    Source: NIRA as distributed by MLS GRID. This data may not be complete. We recommend contacting the local school district to confirm school assignments for this home.

    Get pre-qualified for a loan
    At Zillow Home Loans, we can pre-qualify you in as little as 5 minutes with no impact to your credit score.

    An equal housing lender. NMLS #10287.