Skip main navigation
Closed
  • $319,900

    249 E Pine St, Wheatfield, IN 46392

    3beds
    1,500sqft
    Single Family Residence
    Built in 2024
    0.33 Acres Lot
    $338,800 Zestimate®
    $213/sqft
    $2,277 Estimated rent

    Home value

    $338,800

    Estimated sales range

    Not available

    $2,277/mo

    Zestimate® history
    Loading
    Loading...

    Owner options

    List your home for rent

    $2,277/mo

    Rent Zestimate®

    Find your next renter with Zillow Rental Manager. Plus, with online applications, you can quickly screen prospective tenants – for free.

    Learn more

    $2,277/mo

    Rent Zestimate®

    Refinance and save

    $1,869/mo

    Est. payment

    Refinancing to a lower rate could help reduce your monthly payments and save thousands over the life of the loan.

    See today's rates

    $1,869/mo

    Est. payment

    Explore your selling options

    Work with a Zillow partner agent

    Leverage their expertise and Zillow's premium Showcase listings to get your home seen by more buyers.

    Get started

    List with your own agent

    Get your home in front of millions of buyers by listing it on Zillow.

    Learn how to do it

    Sell it yourself

    Take full control of how buyers see your home on Zillow by listing For Sale by Owner (FSBO).

    List your home

    What's special

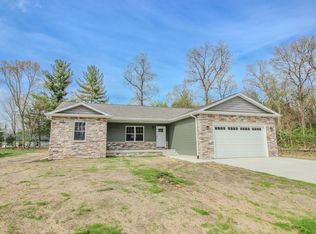
    There's nothing like Brand New Construction...situated on a wooded cul-de-sac lot. 3 bedrooms, 2 full baths. This open concept, split bedroom floor plan is great for providing privacy for the master suite that includes a large spacious walk-in closet and own shower. Kitchen offers granite countertops, eat at island with cabinetry, kitchen appliances, dine area and sliders to the covered deck. Laundry room is located off the garage. High ceilings...May still have time to make some selections...October possession.

    Zillow last checked:

    Listing updated:

    Listed by:

    Cynthia Rettig-Covault,

    McColly Real Estate 219-462-2411

    Bought with:

    Lanaye Dykstra, RB14050194

    Advanced Real Estate, LLC

    Source: NIRA as distributed by MLS GRID,MLS#: 808036MLS Logo

    Facts & features

    Interior

    Bedrooms & bathrooms
    • Bedrooms: 3
    • Bathrooms: 2
    • Full bathrooms: 2
    Primary bedroom
    • Area: 180
    • Dimensions: 15.0 x 12.0
    Bedroom 2
    • Area: 121
    • Dimensions: 11.0 x 11.0
    Bedroom 3
    • Area: 110
    • Dimensions: 11.0 x 10.0
    Kitchen
    • Area: 255
    • Dimensions: 17.0 x 15.0
    Laundry
    • Area: 54
    • Dimensions: 9.0 x 6.0
    Living room
    • Area: 256
    • Dimensions: 16.0 x 16.0
    Heating
    • ENERGY STAR Qualified Equipment, Natural Gas, Forced Air
    Appliances
    • Included: Dishwasher, Range Hood, ENERGY STAR Qualified Water Heater, Disposal
    • Laundry: Gas Dryer Hookup, Washer Hookup, Main Level, Laundry Room
    Features
    • Coffered Ceiling(s), Walk-In Closet(s), Eat-in Kitchen, Kitchen Island, Granite Counters, Entrance Foyer
    • Windows: Double Pane Windows, ENERGY STAR Qualified Windows
    • Has basement: No
    • Has fireplace: No
    Interior area
    • Total structure area: 1,500
    • Total interior livable area: 1,500 sqft
    • Finished area above ground: 1,500

    Property

    Parking
    • Total spaces: 3
    • Parking features: Attached, Concrete, Garage Faces Front, Garage Door Opener, Driveway
    • Attached garage spaces: 3
    • Has uncovered spaces: Yes
    Features
    • Levels: One
    • Patio & porch: Deck, Front Porch
    • Exterior features: Rain Gutters
    • Pool features: None
    • Fencing: None
    • Has view: Yes
    • View description: Neighborhood, Rural
    Lot
    • Size: 0.33 Acres
    • Dimensions: 95 x 144
    • Features: Back Yard, Wooded, Secluded, Subdivided, Cul-De-Sac
    Details
    • Parcel number: 371636000003.021034
    • Zoning description: Residential

    Construction

    Type & style
    • Home type: SingleFamily
    • Architectural style: Ranch
    • Property subtype: Single Family Residence
    Condition
    • Under Construction
    • New construction: Yes
    • Year built: 2024

    Utilities & green energy

    • Sewer: Public Sewer
    • Water: Well
    • Utilities for property: Cable Available, Underground Utilities, Water Connected, Natural Gas Connected, Electricity Connected

    Community & neighborhood

    Security
    • Security features: Smoke Detector(s)
    Community
    • Community features: Street Lights, Suburban
    Location
    • Region: Wheatfield
    • Subdivision: Marshall's Addition

    Other

    Other facts
    • Listing agreement: Exclusive Right To Sell
    • Listing terms: Cash,USDA Loan,VA Loan,FHA,Conventional
    • Road surface type: Asphalt, Paved

    Price history

    DateEventPrice
    11/15/2024Sold$319,900$213/sqft
    Source: NIRA as distributed by MLS GRID #808036 Report a problem
    8/5/2024Listed for sale$319,900$213/sqft
    Source: NIRA as distributed by MLS GRID #808036 Report a problem

    Public tax history

    YearProperty taxesTax assessment
    2025$294 -1%$286,400 +1069%
    2024$296 +8.2%$24,500
    2023$274 -5.3%$24,500 +14.5%
    2022$289 -5.1%$21,400
    2021$305 +0.3%$21,400
    2020$304 +0.7%$21,400
    2019$302 -28.9%$21,400
    2017$425 +64.5%$21,400
    2016$258 +1.3%$21,400
    2014$255 +1643.1%$21,400 +1546.2%
    2013$15 +5.8%$1,300
    2012$14 -9.2%$1,300
    2011$15 +184%$1,300 +160%
    2010$5 -0.7%$500
    2009$5 $500

    Find assessor info on the county website

    Neighborhood: 46392

    Nearby schools

    GreatSchools rating
    Get pre-qualified for a loan
    At Zillow Home Loans, we can pre-qualify you in as little as 5 minutes with no impact to your credit score.

    An equal housing lender. NMLS #10287.