Welcome to this thoughtfully designed new construction ranch, perfectly situated on a generous 0.33-acre lot. This open-concept home offers 3 bedrooms and 2.5 bathrooms, combining modern comfort with quality craftsmanship throughout. Built on a poured concrete crawl space, the home features premium Anderson windows, providing both energy efficiency and abundant natural light. The kitchen is equipped with sleek stainless steel appliances and flows seamlessly into the main living area--ideal for both everyday living and entertaining. Additional highlights include high-performance blown-in insulation with an R-50 rating in the attic, ensuring year-round efficiency, as well as stylish Delta fixtures throughout the home. Every detail has been carefully selected with long-term livability in mind.
Closed
$335,000
250 E Pine St, Wheatfield, IN 46392
3beds
1,611sqft
Single Family Residence
Built in 2026
0.33 Acres Lot
$336,200 Zestimate®
$208/sqft
$2,414 Estimated rent
Home value
$336,200
Estimated sales range
Not available
$2,414/mo
Zestimate® history
Owner options
List your home for rent
$2,414/mo
Rent Zestimate®
Find your next renter with Zillow Rental Manager. Plus, with online applications, you can quickly screen prospective tenants – for free.
$2,414/mo
Rent Zestimate®
Refinance and save
$1,975/mo
Est. payment
Refinancing to a lower rate could help reduce your monthly payments and save thousands over the life of the loan.
$1,975/mo
Est. payment
Explore your selling options
Work with a Zillow partner agent
Leverage their expertise and Zillow's premium Showcase listings to get your home seen by more buyers.
Get startedList with your own agent
Get your home in front of millions of buyers by listing it on Zillow.
Learn how to do itSell it yourself
Take full control of how buyers see your home on Zillow by listing For Sale by Owner (FSBO).
List your homeWhat's special
Energy efficiencyPremium anderson windowsAbundant natural lightOpen-concept home
Zillow last checked:
Listing updated:
Listed by:
Llogan Serocinski,
Realty Executives Premier 219-462-2224,
Judith Serocinski,
Realty Executives Premier
Bought with:
Bobbie Mergenthaler, RB21002259
Listing Leaders
Source: NIRA as distributed by MLS GRID,MLS#: 837522
Facts & features
Interior
Bedrooms & bathrooms
- Bedrooms: 3
- Bathrooms: 3
- Full bathrooms: 2
- 1/2 bathrooms: 1
Rooms
- Room types: Bedroom 2, Primary Bedroom, Living Room, Kitchen, Bedroom 3
Primary bedroom
- Level: Main
- Area: 179.4
- Dimensions: 13.8 x 13.0
Bedroom 2
- Level: Main
- Area: 138
- Dimensions: 12.0 x 11.5
Bedroom 3
- Level: Main
- Area: 135.6
- Dimensions: 12.0 x 11.3
Kitchen
- Level: Main
- Area: 287.7
- Dimensions: 13.7 x 21.0
Living room
- Level: Main
- Area: 300.3
- Dimensions: 14.3 x 21.0
Heating
- Natural Gas, Forced Air
Appliances
- Included: Dishwasher, Stainless Steel Appliance(s), Refrigerator, Microwave, Gas Water Heater
- Laundry: Gas Dryer Hookup, Washer Hookup, Main Level, Laundry Room
Features
- Cathedral Ceiling(s), Walk-In Closet(s), Soaking Tub, Recessed Lighting, Open Floorplan, Kitchen Island, High Ceilings, Granite Counters, Ceiling Fan(s)
- Windows: Insulated Windows
- Basement: Crawl Space
- Has fireplace: No
Interior area
- Total structure area: 1,611
- Total interior livable area: 1,611 sqft
- Finished area above ground: 1,611
Property
Parking
- Total spaces: 2
- Parking features: Attached, Kitchen Level, Garage Faces Front, Driveway, Concrete, Additional Parking, Garage Door Opener
- Attached garage spaces: 2
- Has uncovered spaces: Yes
Features
- Levels: One
- Patio & porch: Covered, Porch, Patio, Front Porch
- Exterior features: Lighting, Rain Gutters
- Has view: Yes
- View description: Neighborhood, Trees/Woods
Lot
- Size: 0.33 Acres
- Features: Back Yard, Rectangular Lot, Paved, Front Yard, Few Trees, Cul-De-Sac
Details
- Parcel number: 371636000003026034
- Zoning description: residential
- Special conditions: None
Construction
Type & style
- Home type: SingleFamily
- Property subtype: Single Family Residence
Condition
- New construction: Yes
- Year built: 2026
Utilities & green energy
- Electric: 200+ Amp Service, Circuit Breakers
- Sewer: Septic Tank
- Water: Well
- Utilities for property: Electricity Connected, Water Connected, Underground Utilities, Natural Gas Connected
Community & HOA
Community
- Security: Smoke Detector(s)
- Subdivision: Marshalls Add
HOA
- Has HOA: No
Location
- Region: Wheatfield
Financial & listing details
- Price per square foot: $208/sqft
- Tax assessed value: $24,700
- Annual tax amount: $301
- Date on market: 4/22/2026
- Listing agreement: Exclusive Right To Sell
- Listing terms: Cash,VA Loan,USDA Loan,FHA,Conventional
Price history
| Date | Event | Price |
|---|---|---|
| 6/8/2026 | Sold | $335,000-1.4%$208/sqft |
Source:  NIRA as distributed by MLS GRID #837522 Report a problem NIRA as distributed by MLS GRID #837522 Report a problem | ||
| 6/2/2026 | Pending sale | $339,900$211/sqft |
Source: NIRA as distributed by MLS GRID #837522 Report a problem | ||
| 5/27/2026 | Price change | $339,900-1.4%$211/sqft |
Source: NIRA as distributed by MLS GRID #837522 Report a problem | ||
| 5/13/2026 | Price change | $344,900-1.4%$214/sqft |
Source: NIRA as distributed by MLS GRID #837522 Report a problem | ||
| 4/22/2026 | Listed for sale | $349,900$217/sqft |
Source: NIRA as distributed by MLS GRID #837522 Report a problem | ||
| 4/17/2026 | Listing removed | -- |
Source: Owner Report a problem | ||
| 4/8/2026 | Listed for sale | $349,900$217/sqft |
Source: Owner Report a problem | ||
Public tax history
| Year | Property taxes | Tax assessment |
|---|---|---|
| 2025 | $296 -1% | $24,700 |
| 2024 | $299 +7.5% | $24,700 |
| 2023 | $278 -5.3% | $24,700 +13.8% |
| 2022 | $293 -5.1% | $21,700 |
| 2021 | $309 +0.3% | $21,700 |
| 2020 | $308 +0.7% | $21,700 |
| 2019 | $306 +6.8% | $21,700 |
| 2017 | $287 +9.5% | $21,700 |
| 2016 | $262 +1.3% | $21,700 |
| 2014 | $258 +1539.7% | $21,700 +1450% |
| 2013 | $16 +6.1% | $1,400 |
| 2012 | $15 -9.4% | $1,400 |
| 2011 | $16 +206% | $1,400 +180% |
| 2010 | $5 -0.7% | $500 |
| 2009 | $5 | $500 |
Find assessor info on the county website
Neighborhood: 46392
Nearby homes
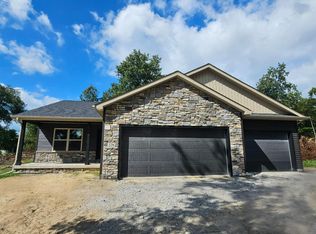
- $341,5703 bd2 ba1.5k sqft228 E Pine St, Wheatfield, IN 46392Sold
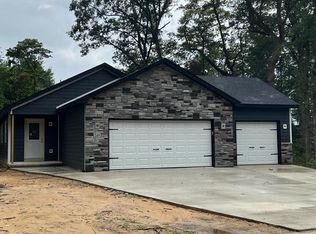
- $319,9003 bd2 ba1.5k sqft249 E Pine St, Wheatfield, IN 46392Sold
- $1,500-- bd-- ba-- sqft243 E Trett St, Wheatfield, IN 46392Off Market
- $320,2003 bd2 ba1.4k sqft225 E Trett St, Wheatfield, IN 46392Off Market
- $24,700-- bd-- ba-- sqft202 E Pine St, Wheatfield, IN 46392Off Market
- $332,6553 bd2 ba1.5k sqft227 E Pine St, Wheatfield, IN 46392Sold
- $338,9003 bd2 ba1.4k sqft203 E Pine St, Wheatfield, IN 46392Sold
- $373,3003 bd2 ba1.5k sqft184 E Pine St, Wheatfield, IN 46392Off Market
Nearby schools
GreatSchools rating
- 8/10Wheatfield Elementary SchoolGrades: K-3Distance: 0.4 mi
- 6/10Kankakee Valley Middle SchoolGrades: 6-8Distance: 13.2 mi
- 8/10Kankakee Valley High SchoolGrades: 9-12Distance: 3.6 mi
Schools provided by the listing agent
- Elementary: Kankakee Valley Elementary School
- Middle: Kankakee Valley Middle School
- High: Kankakee Valley High School
Source: NIRA as distributed by MLS GRID. This data may not be complete. We recommend contacting the local school district to confirm school assignments for this home.


Get pre-qualified for a loan
At Zillow Home Loans, we can pre-qualify you in as little as 5 minutes with no impact to your credit score.An equal housing lender. NMLS #10287.
- Indiana
- Jasper County
- Wheatfield
- 46392
- 250 E Pine St
Nearby cities
Nearby zip codes
Other Wheatfield Topics
