Skip main navigation
For sale
  • Price cut: $10K (6/25)
    $939,900

    227 Harbor Pointe Dr, Brunswick, GA 31523

    4beds
    4,736sqft
    : 
    Loading
    Get pre-qualified
    Single Family Residence
    Built in 2005
    0.89 Acres Lot
    $907,900 Zestimate®
    $198/sqft
    $115/mo HOA

    What's special

    Refined finishesDedicated officeIrrigated garden areasPaver driveway and patiosAl fresco outdoor kitchenSpacious floor planImmaculate and beautifully appointed
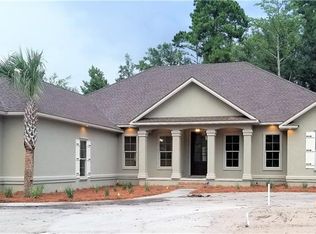
    Immaculate and beautifully appointed, this luxury residence showcases exceptional craftsmanship, refined finishes, and a level of care that makes it truly move-in ready. Set within the gates of Oak Grove Island, 227 Harbor Pointe Drive offers a lifestyle that feels worlds away while remaining just minutes from everyday conveniences, shopping, dining, FLETC, and the coastal charm of the Golden Isles. Oak Grove Island is one of Brunswick's most sought-after private golf communities-known for its mature oak canopies, marshfront beauty, peaceful streets, and an atmosphere that blends luxury with relaxed coastal living. Residents enjoy access to a championship golf course, clubhouse, swimming pool, tennis and pickleball courts, and a true sense of community that makes every day feel like a retreat. This home offers a spacious floor plan includes a dedicated office, formal dining room, bourbon room/flex room with built-in shelving, and an impressive great room with soaring ceilings and custom cabinetry. The chef's kitchen is fully equipped with Gas range plus wall oven, wine cooler, ice maker, trash compacter, and more! The walk-in pantry offers automatic lighting and Lazy Susan shelving. The primary suite offers hardwood flooring, fireplace, spa-inspired bath, garden tub, heat lamp, and an extraordinary custom walk-in closet complete with center island, built-in dresser, shoe racks, vanity, and ironing board. Upstairs features living room, bedroom, a kitchenette, and a secure locking safe/document room. Outdoor living is equally impressive with a screened lanai, Al Fresco outdoor kitchen, saltwater gunite pool with EcoFinish coating and waterfall spa. There is also a gas firepit, irrigated garden areas, and professionally designed low-maintenance landscaping. Additional highlights include a whole-house generator, smart FLO by MOEN leak detection system, water softening and reverse osmosis systems, paver driveway and patios, and a replaced septic system in 2022. This exceptional property blends luxury, efficiency. Easy to show!
    50 days
    |
    465
    |
    20
    |

    Likely to sell faster than

    Zillow last checked:

    Listing updated:

    Listed by:

    Stephanie Webb 912-223-0604,

    BHHS Hodnett Cooper Real Estate BWK,

    Erin Vaughn 912-223-2201,

    BHHS Hodnett Cooper Real Estate BWK

    Source: Scout MLS,MLS#: 2000071

    Loading...

      Facts & features

      Interior

      Bedrooms & bathrooms
      • Bedrooms: 4
      • Bathrooms: 4
      • Full bathrooms: 3
      • 1/2 bathrooms: 1
      Heating
      • Central, Electric
      Cooling
      • Central Air, Ceiling Fan(s), Electric
      Appliances
      • Included: Convection Oven, Dishwasher, Gas Range, Ice Maker, Microwave, Range, Refrigerator, Range Hood, Trash Compactor, Wine Cooler, Premium Appliances, Wall Oven
      • Laundry: Laundry Room
      Features
      • Ceiling Fan(s), Double Vanity, High Speed Internet, Natural Woodwork, Pantry, Recessed Lighting, Walk-In Closet(s), Wired for Sound, Primary on First Floor, Primary Suite, Split Plan, Kitchen Island
      • Flooring: Hardwood, Tile
      • Windows: Double Pane Windows, Window Treatments
      • Has basement: No
      • Number of fireplaces: 1
      • Fireplace features: Primary Bedroom
      • Common walls with other units/homes: No Common Walls
      Interior area
      • Total interior livable area: 4,736 sqft
      Video & virtual tour

      Property

      Parking
      • Total spaces: 3
      • Parking features: Attached, Garage Faces Side, Garage Door Opener, Paved, Storage
      • Attached garage spaces: 3
      Features
      • Levels: Two
      • Stories: 2
      • Patio & porch: Screened
      • Exterior features: Courtyard, Fire Pit, Lighting, Built-in Barbecue, Outdoor Kitchen, Permeable Paving, Smart Irrigation, Storage
      • Has private pool: Yes
      • Pool features: Heated, In Ground, Screen Enclosure, Salt Water
      • Has spa: Yes
      • Spa features: Gunite, Heated, In Ground
      • Fencing: Partial
      Lot
      • Size: 0.89 Acres
      • Features: Back Yard, Greenbelt, Interior Lot, Landscaped, Level, Sprinklers In Front, Sprinklers In Rear, Full Size Lot
      Details
      • Parcel number: 0318662
      • Zoning description: Res Single
      • Special conditions: Standard

      Construction

      Type & style
      • Home type: SingleFamily
      • Architectural style: Traditional
      • Property subtype: Single Family Residence
      Materials
      • Stucco
      • Foundation: Block
      • Roof: Shingle
      Condition
      • Updated/Remodeled
      • Year built: 2005

      Utilities & green energy

      • Sewer: Septic Tank
      • Water: Public
      • Utilities for property: Electricity Connected, Underground Utilities

      Community & HOA

      Community
      • Features: Gated
      • Security: Smoke Detector(s), Security System
      • Subdivision: Oak Grove Island
      HOA
      • Has HOA: Yes
      • Amenities included: Clubhouse, Gated, Landscaping, Management, Picnic Area, Playground, Pool, Recreation Facilities, Tennis Court(s)
      • Services included: Other
      • HOA fee: $1,385 annually
      • HOA name: Oak Grove Island POA
      • HOA phone: 912-638-4590
      Location
      • Region: Brunswick

      Financial & listing details

      • Price per square foot: $198/sqft
      • Tax assessed value: $1,121,000
      • Annual tax amount: $5,160
      • Date on market: 5/21/2026
      • Electric utility on property: Yes
      • Road surface type: Asphalt, Paved

        Estimated market value

        $907,900

        $863,000 - $953,000

        $5,354/mo

        Price history

        DateEventPrice
        6/25/2026Price change$939,900-1.1%$198/sqft
        Source: GAMLS #10765411 Report a problem
        6/15/2026Price change$949,900-2.6%$201/sqft
        Source: GAMLS #10765411 Report a problem
        5/15/2026Listed for sale$975,000+22%$206/sqft
        Source: GAMLS #10765411 Report a problem
        11/15/2021Sold$799,000$169/sqft
        Source: Scout MLS #1628928 Report a problem
        9/25/2021Pending sale$799,000$169/sqft
        Source: Scout MLS #1628928 Report a problem
        9/23/2021Contingent$799,000$169/sqft
        Source: Scout MLS #1628928 Report a problem
        9/9/2021Price change$799,000+6.5%$169/sqft
        Source: GAMLS #9045205 Report a problem
        9/7/2021Pending sale$750,000$158/sqft
        Source: GAMLS #9045205 Report a problem
        9/3/2021Listed for sale$750,000+30.4%$158/sqft
        Source: GAMLS #9045205 Report a problem
        3/30/2020Sold$575,000-1.7%$121/sqft
        Source: Scout MLS #1615431 Report a problem
        2/14/2020Pending sale$585,000$124/sqft
        Source: ERA Kings Bay Realty #8722583 Report a problem
        1/27/2020Listed for sale$585,000$124/sqft
        Source: ERA Kings Bay Realty #8722583 Report a problem
        1/23/2020Pending sale$585,000$124/sqft
        Source: ERA Kings Bay Realty #8722583 Report a problem
        1/21/2020Listed for sale$585,000+290%$124/sqft
        Source: ERA Kings Bay Realty INC #8722583 Report a problem
        8/8/2013Listing removed$150,000-75.6%$32/sqft
        Source: Owner #n/a Report a problem
        6/6/2013Price change$615,000-3.1%$130/sqft
        Source: Bush Real Estate Group #07046416 Report a problem
        4/16/2013Price change$635,000-7.7%$134/sqft
        Source: Bush Real Estate Group #07046416 Report a problem
        2/2/2013Listed for sale$688,000$145/sqft
        Source: Bush Real Estate Group #07046416 Report a problem

        Public tax history

        YearProperty taxesTax assessment
        2025$5,206 +0.9%$448,400
        2024$5,160 +5.7%$448,400 +5.5%
        2023$4,883 -9.1%$425,200 +36.5%
        2022$5,371 +80.4%$311,560 +72.6%
        2021$2,977 $180,520
        2020-- $180,520 +9%
        2019$3,987 $165,680
        2018$3,987 $165,680 -4.3%
        2017$3,987 $173,080 +4.5%
        2016$3,987 +8.2%$165,680 +5.5%
        2015$3,685 +5.8%$157,080 +9.1%
        2014$3,484 $144,000
        2013-- --
        2012-- --
        2011-- --
        2010-- --

        Find assessor info on the county website

        Monthly payment

        Est. payment

        Payment breakdown

        Explore the cost of this home by adjusting the details. Changes won't be saved.
        All calculations are estimates and provided by Zillow, Inc. for informational purposes only. Actual amounts may vary.
        HOA fees may include property taxes on listings classified as Co-Ops. Contact the listing agent and/or owner for fee details.
        Mortgage interest rates are dependent on a number of factors, including credit score, down payment, and repayment length. Interest rate data provided by Zillow Group Marketplace, Inc. as of 1/1/1970 from various mortgage lenders with which we have lead or other similar arrangements; the Estimated Payment is an average of those rates.
        See how much you could borrow to make a competitive offer.

        Climate risks

        Neighborhood: 31523

        Getting around

        0 / 100
        Car-Dependent
        25 / 100
        Somewhat Bikeable

        Nearby schools

        GreatSchools rating
        Schools provided by the listing agent
        • Elementary: Sterling Elementary
        • Middle: Jane Macon
        • High: Brunswick High School

        Source: Scout MLS. This data may not be complete. We recommend contacting the local school district to confirm school assignments for this home.

        A local agent can set up tours, give advice and negotiate with sellers.

        A local lender can help you make sure your offer is ready when you are.

        Browse local experts

        Similar homes

        Skip to the end of the carouselSkip to the beginning of the carousel