Skip main navigation
Off market
  • $602,200

    229 Harbor Pointe Dr, Brunswick, GA 31523

    4beds
    2,785sqft
    SingleFamily
    Built in 2019
    0.67 Acres Lot
    $602,200 Zestimate®
    $216/sqft
    $3,474 Estimated rent

    Home value

    $602,200

    $572,000 - $638,000

    $3,474/mo

    Zestimate® history
    Loading
    Loading...

    Owner options

    List your home for rent

    $3,474/mo

    Rent Zestimate®

    Find your next renter with Zillow Rental Manager. Plus, with online applications, you can quickly screen prospective tenants – for free.

    Learn more

    $3,474/mo

    Rent Zestimate®

    Refinance and save

    $3,565/mo

    Est. payment

    Refinancing to a lower rate could help reduce your monthly payments and save thousands over the life of the loan.

    See today's rates

    $3,565/mo

    Est. payment

    Explore your selling options

    Work with a Zillow partner agent

    Leverage their expertise and Zillow's premium Showcase listings to get your home seen by more buyers.

    Get started

    List with your own agent

    Get your home in front of millions of buyers by listing it on Zillow.

    Learn how to do it

    Sell it yourself

    Take full control of how buyers see your home on Zillow by listing For Sale by Owner (FSBO).

    List your home

    What's special

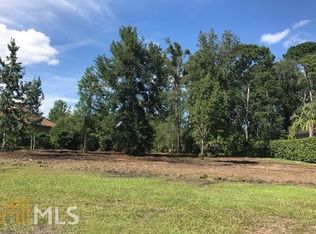
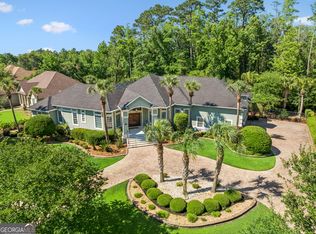
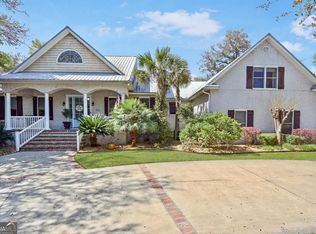
    This New Construction, one level, split floor plan home is located in beautiful Oak Grove Island. The 4 bed/3 bath open floor plan includes an office/study, formal dining room with wainscoting & beautiful coffered ceiling, handscraped hardwood flooring, granite countertops, under cabinet lighting & custom glazed cabinetry throughout. The kitchen & breakfast area are open to the greatroom w/gas log fireplace, & features a beautiful island with farmhouse style sink, bar seating, gallery series stainless steel appliances, & vintage style backsplash. The master bedroom & bath are well designed & include a walk-in tiled shower, his & hers vanities, & corner soaking tub.The ensuite is perfect for guests, while 2 additional bedrooms share the 3rd full bath. Three car garage, spray foam insulation, screened porch, & many additional details & designer touches make this home stand out above the rest! Owner licensed Realtor in Ga. RBUI# 89427 _____________________________________________________

    This property is off market, which means it's not currently listed for sale or rent on Zillow. This may be different from what's available on other websites or public sources.
    Facts & features

    Interior

    Bedrooms & bathrooms
    • Bedrooms: 4
    • Bathrooms: 3
    • Full bathrooms: 3
    Heating
    • Forced air
    Features
    • Ceiling Fans, Formal Dining, Foyer, Great Room, Recessed Lighting, Shelving, Split Bedrooms, W/D Connection, Pantry, Built-in Bookcases, Study, Additional Bedroom Suite, Bonus Room, GarageDoorOpener, Dining Room
    • Flooring: Hardwood
    • Attic: Pull Down, Floored, Partial Floored, Stairs
    • Fireplace features: Gas Logs, Gas, Ventless
    Interior area
    • Total interior livable area: 2,785 sqft

    Property

    Features
    • Exterior features: Stucco
    Lot
    • Size: 0.67 Acres
    Details
    • Parcel number: 0318663

    Construction

    Type & style
    • Home type: SingleFamily
    • Architectural style: Contemporary
    Materials
    • Foundation: Slab
    • Roof: Asphalt
    Condition
    • Year built: 2019

    Utilities & green energy

    • Electric: Circuit Breakers
    • Gas: Propane, Private LP Tank
    • Utilities for property: Telephone, Electric, Waste: Septic Tank, Cable, Underground Utilities, Water: Comm, Tap Fee Paid, Propane, Gas

    Community & neighborhood

    Location
    • Region: Brunswick

    HOA & financial

    HOA
    • Has HOA: Yes
    • HOA fee: $58 monthly

    Other

    Other facts
    • Utilities: Telephone, Electric, Waste: Septic Tank, Cable, Underground Utilities, Water: Comm, Tap Fee Paid, Propane, Gas
    • Appliances: Range/Oven, Refrigerator, Dishwasher, Disposal, Microwave, Smoke Detector, Ceiling Fans, Fireplace, Electric, Gas, W/D Connection
    • Construction: Wood, Block, Stucco
    • Cooling Type: Heat Pump, Central
    • Floors: Hardwood, Tile, Carpet
    • Property Type: Residential
    • Roof: Pitched, Wood Shingle
    • Electric: Circuit Breakers
    • Cooling Source: Electric
    • Energy Features: Insulation, Insulated Doors, Spray Foam, Extra Insulation
    • Road Surface: Paved, Asphalt, Graded/Maintained, Curb & Gutter
    • Attic: Pull Down, Floored, Partial Floored, Stairs
    • Heating Source: Electric
    • Fireplace Features: Gas Logs, Gas, Ventless
    • Water Heater Type: Gas, Owned
    • Gas: Propane, Private LP Tank
    • New Construction Description: Under Construction, Unfinished, Never Lived In
    • Lot View Frontage: Residential, Lagoon View
    • Interior Features: Ceiling Fans, Formal Dining, Foyer, Great Room, Recessed Lighting, Shelving, Split Bedrooms, W/D Connection, Pantry, Built-in Bookcases, Study, Additional Bedroom Suite, Bonus Room, GarageDoorOpener, Dining Room
    • Master Bedroom Features: First Floor, Master Main, Hardwood, Master Suite, Split Plan
    • Cable: Cable Ready
    • Waterfront Type: Lagoon
    • Legal Description: 482 Oak Grove Island Plantation PHS 3E
    • Parcel Number: 03-18663

    Price history

    DateEventPrice
    9/27/2019Sold$415,000-1.2%$149/sqft
    Source: Scout MLS #1609808 Report a problem
    8/12/2019Pending sale$419,900$151/sqft
    Source: Duckworth Properties BWK #1609808 Report a problem
    6/14/2019Listed for sale$419,900+1686.8%$151/sqft
    Source: Duckworth Properties BWK #1609808 Report a problem
    4/5/2019Sold$23,500-21.4%$8/sqft
    Source: Public Record Report a problem
    3/26/2019Pending sale$29,900$11/sqft
    Source: Berkshire Hathaway HomeServices Hodnett Cooper RE #8431795 Report a problem
    1/16/2019Price change$29,900-16.7%$11/sqft
    Source: Berkshire Hathaway HomeServices Hodnett Cooper RE #8431795 Report a problem
    10/13/2018Listed for sale$35,900-38%$13/sqft
    Source: Berkshire Hathaway HomeServices Hodnett Cooper RE #8431795 Report a problem
    1/11/2012Listing removed$57,900$21/sqft
    Source: NCI #407975 Report a problem
    7/15/2011Price change$57,900-11.6%$21/sqft
    Source: NCI #407975 Report a problem
    4/16/2011Listed for sale$65,500-28.8%$24/sqft
    Source: NCI #407975 Report a problem
    4/25/2007Sold$92,000+37.5%$33/sqft
    Source: Public Record Report a problem
    5/3/2005Sold$66,900$24/sqft
    Source: Public Record Report a problem

    Public tax history

    YearProperty taxesTax assessment
    2025$1,448 +0.9%$239,400
    2024$1,435 +8%$239,400 +10.7%
    2023$1,329 -5.6%$216,240 +36.9%
    2022$1,407 -6.8%$158,000 -4.1%
    2021$1,511 $164,800
    2020-- $164,800 +649.1%
    2019$699 +21.8%$22,000
    2018$574 $22,000
    2017$574 $22,000
    2016$574 +8.8%$22,000 +64.2%
    2015$528 +79.6%$13,400 +9.8%
    2014$294 $12,200

    Find assessor info on the county website

    Neighborhood: 31523

    Nearby schools

    GreatSchools rating
    Schools provided by the listing agent
    • Elementary: Sterling Elementary
    • Middle: Jane Macon
    • High: Brunswick High School

    Source: The MLS. This data may not be complete. We recommend contacting the local school district to confirm school assignments for this home.

    Get pre-qualified for a loan
    At Zillow Home Loans, we can pre-qualify you in as little as 5 minutes with no impact to your credit score.

    An equal housing lender. NMLS #10287.

    Sell for more on Zillow
    Get a Zillow Showcase℠ listing at no additional cost and you could sell for .
    $602,200
    2% more
    +$12,044
    With Zillow Showcase(estimated)
    $614,244