Experience the pinnacle of Oak Grove Island living with this stunning 4-bedroom, 4.5-bath custom home, perfectly positioned on a spacious half-acre lot offering breathtaking lagoon and golf course views. Crafted by Miller Construction Management, this residence is a masterpiece boasting an extensive list of premium upgrades throughout. Step inside to discover beautiful hardwood flooring that flows seamlessly through the home, complemented by elegant granite countertops in the kitchen and bathrooms. The soaring vaulted and coffered ceilings add a sense of grandeur, while custom cabinetry and a stylish tile backsplash enhance the kitchen’s appeal. Crown molding and built-in surround sound/Sonos systems provide both sophistication and modern convenience. The main level features a formal dining room ideal for entertaining, a cozy living room complete with built-in bookcases and a fireplace, and an exceptional master suite designed for ultimate comfort. Additionally, there is a second master bedroom on the main floor, perfect for guests or family members. The third bedroom also includes its own full bathroom, ensuring privacy and ease for everyone. Upstairs, the thoughtfully designed split floor plan reveals a fourth bedroom with a full bath and a versatile bonus living room, offering plenty of space for relaxation or work. The chef’s kitchen is truly remarkable, equipped with stainless steel appliances, custom cabinetry, and a wood-top island that serves as both a functional workspace and a gathering spot. Don’t miss the opportunity to own this dream home that combines luxury, comfort, and spectacular views in one of the most desirable locations. Schedule your visit today!
Sold for $665,000
$665,000
232 Harbor Pointe Dr, Brunswick, GA 31523
4beds
3,439sqft
Single Family Residence
Built in 2014
0.51 Acres Lot
$674,400 Zestimate®
$193/sqft
$3,854 Estimated rent
Home value
$674,400
$593,000 - $769,000
$3,854/mo
Zestimate® history
Owner options
List your home for rent
$3,854/mo
Rent Zestimate®
Find your next renter with Zillow Rental Manager. Plus, with online applications, you can quickly screen prospective tenants – for free.
$3,854/mo
Rent Zestimate®
Refinance and save
$5,527/mo
Est. payment
Refinancing to a lower rate could help reduce your monthly payments and save thousands over the life of the loan.
$5,527/mo
Est. payment
Explore your selling options
Work with a Zillow partner agent
Leverage their expertise and Zillow's premium Showcase listings to get your home seen by more buyers.
Get startedList with your own agent
Get your home in front of millions of buyers by listing it on Zillow.
Learn how to do itSell it yourself
Take full control of how buyers see your home on Zillow by listing For Sale by Owner (FSBO).
List your homeWhat's special
Wood-top islandCrown moldingBeautiful hardwood flooringStainless steel appliancesStylish tile backsplashElegant granite countertopsSecond master bedroom
Zillow last checked:
Listing updated:
Listed by:
Will Duckworth 912-217-9076,
Duckworth Properties BWK
Bought with:
Dianne Mallard, 142754
N R Foster Properties, Inc.
Source: Scout MLS,MLS#: 1656193
Facts & features
Interior
Bedrooms & bathrooms
- Bedrooms: 4
- Bathrooms: 5
- Full bathrooms: 4
- 1/2 bathrooms: 1
Heating
- Heat Pump, Propane
Cooling
- Central Air, Electric
Appliances
- Included: Gas Range, Microwave, Refrigerator
- Laundry: Electric Dryer Hookup, Gas Dryer Hookup, In Hall, Laundry Room, Washer Hookup
Features
- Built-in Features, Bookcases, Ceiling Fan(s), Crown Molding, Coffered Ceiling(s), Double Vanity, High Ceilings, Pantry, Soaking Tub, Tray Ceiling(s), Wet Bar, Walk-In Closet(s), Separate Shower, Kitchen Island
- Flooring: Carpet, Hardwood, Tile, Wood
- Windows: Window Treatments
- Basement: Crawl Space
- Number of fireplaces: 1
- Fireplace features: Gas, Gas Log, Living Room
Interior area
- Total structure area: 3,439
- Total interior livable area: 3,439 sqft
Property
Parking
- Parking features: Garage
- Has garage: Yes
Features
- Has private pool: Yes
- Has view: Yes
- View description: Golf Course
Lot
- Size: 0.51 Acres
- Features: On Golf Course
Details
- Additional structures: Gazebo
- Parcel number: 0318657
- Special conditions: Standard
Construction
Type & style
- Home type: SingleFamily
- Property subtype: Single Family Residence
Materials
- Stucco
- Roof: Asphalt
Condition
- As Is
- Year built: 2014
Utilities & green energy
- Sewer: Septic Tank
- Water: Shared Well
- Utilities for property: Water Available
Community & HOA
Community
- Security: Smoke Detector(s)
- Subdivision: Oak Grove Island
HOA
- Has HOA: Yes
- Amenities included: Clubhouse, Gated, Management, Picnic Area, Playground, Pool, Tennis Court(s), Pavilion
- HOA fee: $1,385 annually
Location
- Region: Brunswick
Financial & listing details
- Price per square foot: $193/sqft
- Tax assessed value: $752,600
- Annual tax amount: $7,437
- Date on market: 9/18/2025
- Listing terms: Cash,Conventional,VA Loan
- Road surface type: Asphalt
Price history
| Date | Event | Price |
|---|---|---|
| 2/20/2026 | Sold | $665,000-4.9%$193/sqft |
Source: Scout MLS #1656193 Report a problem | ||
| 2/7/2026 | Pending sale | $699,000$203/sqft |
Source: Scout MLS #1656193 Report a problem | ||
| 11/24/2025 | Price change | $699,000-1.3%$203/sqft |
Source: Scout MLS #1656193 Report a problem | ||
| 11/3/2025 | Price change | $708,000-3%$206/sqft |
Source: Scout MLS #1656193 Report a problem | ||
| 9/18/2025 | Listed for sale | $730,000+9%$212/sqft |
Source: Scout MLS #1656193 Report a problem | ||
| 10/5/2022 | Sold | $670,000-4.1%$195/sqft |
Source: Scout MLS #1635237 Report a problem | ||
| 8/22/2022 | Pending sale | $699,000$203/sqft |
Source: Scout MLS #1635237 Report a problem | ||
| 8/16/2022 | Price change | $699,000-2.9%$203/sqft |
Source: Scout MLS #1635237 Report a problem | ||
| 7/24/2022 | Price change | $720,000-0.7%$209/sqft |
Source: Scout MLS #1635237 Report a problem | ||
| 7/15/2022 | Listed for sale | $725,000+17.1%$211/sqft |
Source: Scout MLS #1635237 Report a problem | ||
| 7/30/2021 | Sold | $619,000$180/sqft |
Source: Scout MLS #1627972 Report a problem | ||
| 7/9/2021 | Pending sale | $619,000$180/sqft |
Source: Scout MLS #1627972 Report a problem | ||
| 7/7/2021 | Listed for sale | $619,000+1747.8%$180/sqft |
Source: Scout MLS #1627972 Report a problem | ||
| 9/19/2014 | Sold | $33,500$10/sqft |
Source: Public Record Report a problem | ||
Public tax history
| Year | Property taxes | Tax assessment |
|---|---|---|
| 2025 | $7,437 +17.2% | $301,040 +16.5% |
| 2024 | $6,345 -2% | $258,360 |
| 2023 | $6,474 +4.9% | $258,360 +7.2% |
| 2022 | $6,169 +329.3% | $241,000 +39.5% |
| 2021 | $1,437 | $172,720 |
| 2020 | -- | $172,720 +9.6% |
| 2019 | $4,030 +0% | $157,640 |
| 2018 | $4,030 | $157,640 -4.6% |
| 2017 | $4,030 | $165,200 +4.8% |
| 2016 | $4,030 +7.9% | $157,640 +10.8% |
| 2015 | $3,735 +1170.2% | $142,280 +1066.2% |
| 2014 | $294 | $12,200 |
Find assessor info on the county website
Neighborhood: 31523
Nearby homes
- $50,5000.54 acres234 Harbor Pointe Dr, Brunswick, GA 31523Off Market
- $615,0004 bd4 ba3k sqft230 Harbor Pointe Dr, Brunswick, GA 31523Sold
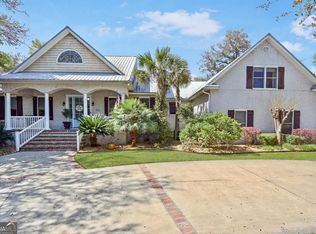
- $754,2004 bd4 ba3.5k sqft231 Harbor Pointe Dr, Brunswick, GA 31523Off Market
- $894,8003 bd4 ba4.7k sqft236 Harbor Pointe Dr, Brunswick, GA 31523Off Market

- $558,7004 bd3 ba3.2k sqft228 Harbor Pointe Dr, Brunswick, GA 31523Off Market
- $589,3004 bd3 ba2.7k sqft229 Harbor Pointe Dr, Brunswick, GA 31523Off Market
- $--0.46 acres229 Harbor Pointe Dr #482, Brunswick, GA 31523Off Market
- $536,6004 bd4 ba3.3k sqft233 Harbor Pointe Dr, Brunswick, GA 31523Off Market
Nearby schools
GreatSchools rating
- 6/10Sterling Elementary SchoolGrades: PK-5Distance: 3.1 mi
- 6/10Jane Macon Middle SchoolGrades: 6-8Distance: 2.8 mi
- 7/10Brunswick High SchoolGrades: 9-12Distance: 6.1 mi
Schools provided by the listing agent
- Elementary: Sterling Elementary
- Middle: Jane Macon
- High: Brunswick High School
Source: Scout MLS. This data may not be complete. We recommend contacting the local school district to confirm school assignments for this home.
Sell for more on Zillow
Get a Zillow Showcase℠ listing at no additional cost and you could sell for .
$674,400
2% more
+$13,488
With Zillow Showcase(estimated)
$687,888
Sell for more on Zillow
Get a Zillow Showcase℠ listing at no additional cost and you could sell for .
$674,400
2% more
+$13,488
With Zillow Showcase(estimated)
$687,888
- Georgia
- Glynn County
- Brunswick
- 31523
- 232 Harbor Pointe Dr
