Skip main navigation
Sold for $615,000
  • $615,000

    230 Harbor Pointe Dr, Brunswick, GA 31523

    4beds
    3,024sqft
    Single Family Residence
    Built in 2006
    0.5 Acres Lot
    $617,600 Zestimate®
    $203/sqft
    $3,740 Estimated rent

    Home value

    $617,600

    $543,000 - $704,000

    $3,740/mo

    Zestimate® history
    Loading
    Loading...

    Owner options

    List your home for rent

    $3,740/mo

    Rent Zestimate®

    Find your next renter with Zillow Rental Manager. Plus, with online applications, you can quickly screen prospective tenants – for free.

    Learn more

    $3,740/mo

    Rent Zestimate®

    Refinance and save

    $3,545/mo

    Est. payment

    Refinancing to a lower rate could help reduce your monthly payments and save thousands over the life of the loan.

    See today's rates

    $3,545/mo

    Est. payment

    Explore your selling options

    Work with a Zillow partner agent

    Leverage their expertise and Zillow's premium Showcase listings to get your home seen by more buyers.

    Get started

    List with your own agent

    Get your home in front of millions of buyers by listing it on Zillow.

    Learn how to do it

    Sell it yourself

    Take full control of how buyers see your home on Zillow by listing For Sale by Owner (FSBO).

    List your home

    What's special

    Beautiful golf course viewArchitectural moldingSpacious primary suiteBrazilian cherry hardwood floorsBeautiful sunroomSplit floor planOpen airy feel
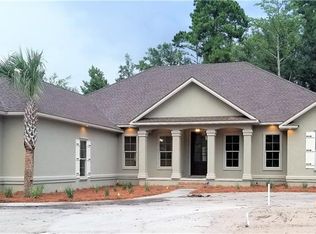
    $10,000 Price Reduction! Don't let this one get away! This home checks all of the boxes - beautiful golf course view - split floor plan - low maintenance - room for a pool if wanted - bonus room with bedroom and bath attached - lots of storage - 3 car garage - large laundry room - gas stove top - fireplace - beautiful sunroom and the list goes on! This is a stunning, custom-built home, offering a popular split floor plan with quality craftsmanship and attention to detail throughout. Meticulously maintained and updated, this home provides the perfect blend of style, function, and comfort. As you step into the inviting foyer, you’ll be immediately impressed by the architectural molding and the open, airy feel of the space. The main level features beautiful views of the 8th fairway and lagoon flanked by beautiful oaks, visible from the kitchen, sunroom, primary suite, and expansive deck. Brazilian cherry hardwood floors flow throughout the living areas, adding a touch of elegance to the home’s welcoming ambiance.The spacious primary suite is a true retreat, with a large walk-in closet, a luxurious whirlpool tub, and a separate tile shower. Two additional guest bedrooms share a well-appointed full bathroom. For entertaining or quiet evenings, the formal dining room and great room provide ample space, while the sunroom offers a serene spot to relax and take in the views. The eat-in kitchen is a chef’s dream, featuring a gas cooktop, abundant Silestone countertops, a breakfast bar, and a convenient pantry for extra storage. A large laundry room with a sink, as well as a half bath, complete the main level.Upstairs, you’ll find a versatile office/fourth bedroom/bonus room, ideal for guests or a teenage suite, with a sitting area, bedroom, and full bath. This private space is above an oversized 3-car garage, which also includes a work area for extra convenience. With a low-maintenance tabby exterior, a durable metal roof, vinyl railings, and an aluminum fence, this home is designed to stand the test of time while requiring minimal upkeep. This one-of-a-kind property truly has it all—schedule a viewing today to see all that it has to offer!

    Zillow last checked:

    Listing updated:

    Listed by:

    Melinda Laager 912-269-3197,

    BHHS Hodnett Cooper Real Estate

    Bought with:

    Thomas Cason, 405030

    Keller Williams Realty Golden Isles

    Source: Scout MLS,MLS#: 1652645

    Facts & features

    Interior

    Bedrooms & bathrooms
    • Bedrooms: 4
    • Bathrooms: 4
    • Full bathrooms: 3
    • 1/2 bathrooms: 1
    Heating
    • Heat Pump
    Appliances
    • Laundry: Laundry Room, Sink
    Features
    • Built-in Features, Bookcases, Ceiling Fan(s), Double Vanity, Pantry, Recessed Lighting, Soaking Tub, Walk-In Closet(s), Separate Shower, Primary on First Floor, Breakfast Bar, Kitchen Island
    • Flooring: Carpet, Hardwood, Tile
    • Basement: Crawl Space
    • Has fireplace: Yes
    • Fireplace features: Gas, Gas Log, Great Room, Gas Starter
    Interior area
    • Total structure area: 3,024
    • Total interior livable area: 3,024 sqft

    Property

    Parking
    • Total spaces: 3
    • Parking features: Driveway, Garage Door Opener, Other, Paved, Storage
    • Garage spaces: 3
    • Has uncovered spaces: Yes
    Accessibility
    • Accessibility features: Therapeutic Whirlpool
    Features
    • Has private pool: Yes
    • Fencing: Partial,Wrought Iron
    • Has view: Yes
    • View description: Golf Course
    Lot
    • Size: 0.50 Acres
    • Features: Sprinklers In Front, Sprinklers In Rear, Full Size Lot
    Details
    • Parcel number: 0318658
    • Special conditions: Standard

    Construction

    Type & style
    • Home type: SingleFamily
    • Architectural style: Cape Cod,Ranch
    • Property subtype: Single Family Residence
    Materials
    • Foundation: Slab
    • Roof: Metal
    Condition
    • As Is
    • Year built: 2006
    Details
    • Warranty included: Yes

    Utilities & green energy

    • Water: Private
    • Utilities for property: Cable Available, Electricity Available, Propane

    Community & neighborhood

    Community
    • Community features: Parking, Beach Access
    Location
    • Region: Brunswick
    • Subdivision: Oak Grove Island

    Other

    Other facts
    • Listing terms: 1031 Exchange,Cash,Conventional,VA Loan

    Price history

    DateEventPrice
    2/13/2026Sold$615,000-3.7%$203/sqft
    Source: Scout MLS #1652645 Report a problem
    1/16/2026Pending sale$638,500$211/sqft
    Source: Scout MLS #1652645 Report a problem
    12/3/2025Price change$638,500-1.8%$211/sqft
    Source: GAMLS #10506336 Report a problem
    11/21/2025Listed for sale$650,000$215/sqft
    Source: Scout MLS #1652645 Report a problem
    11/14/2025Pending sale$650,000$215/sqft
    Source: Scout MLS #1652645 Report a problem
    8/4/2025Price change$650,000-2.2%$215/sqft
    Source: GAMLS #10506336 Report a problem
    5/19/2025Price change$664,900-1.5%$220/sqft
    Source: Scout MLS #1652645 Report a problem
    3/29/2025Listed for sale$674,900+28.6%$223/sqft
    Source: Scout MLS #1652645 Report a problem
    11/29/2021Sold$525,000-0.9%$174/sqft
    Source: Public Record Report a problem
    11/7/2021Pending sale$530,000$175/sqft
    Source: Scout MLS #1628971 Report a problem
    10/18/2021Contingent$530,000$175/sqft
    Source: Scout MLS #1628971 Report a problem
    10/8/2021Price change$530,000-3.5%$175/sqft
    Source: Scout MLS #1628971 Report a problem
    9/3/2021Listed for sale$549,000+40.8%$182/sqft
    Source: Scout MLS #1628971 Report a problem
    12/17/2015Sold$390,000-2.5%$129/sqft
    Source: Public Record Report a problem
    9/9/2015Price change$399,900-4.8%$132/sqft
    Source: Hodnett Cooper Real Estate, Inc.-OGI #1572420 Report a problem
    6/25/2015Price change$419,900-4.5%$139/sqft
    Source: Hodnett Cooper Real Estate, Inc.-OGI #1572420 Report a problem
    4/10/2015Price change$439,900-2.2%$145/sqft
    Source: Hodnett Cooper Real Estate, Inc.-OGI #1572420 Report a problem
    2/25/2015Listed for sale$450,000+252.9%$149/sqft
    Source: Hodnett Cooper Real Estate, Inc. #1572420 Report a problem
    1/19/2006Sold$127,500$42/sqft
    Source: Public Record Report a problem

    Public tax history

    YearProperty taxesTax assessment
    2025$6,639 +0.9%$318,240 +16.5%
    2024$6,581 -3.8%$273,240
    2023$6,840 +30.3%$273,240 +33.7%
    2022$5,249 +339.8%$204,320 +20.5%
    2021$1,193 $169,600
    2020-- $169,600 +9.5%
    2019$1,221 -17.9%$154,840
    2018$1,487 $154,840 -4.5%
    2017$1,487 $162,200 +4.8%
    2016$1,487 +24.1%$154,840 +20.9%
    2015$1,198 +33.2%$128,120 +9.8%
    2014$899 $116,720
    2013-- --
    2012-- --
    2011-- --
    2010-- --

    Find assessor info on the county website

    Neighborhood: 31523

    Nearby schools

    GreatSchools rating
    Schools provided by the listing agent
    • Elementary: Sterling Elementary
    • Middle: Jane Macon
    • High: Brunswick High School

    Source: Scout MLS. This data may not be complete. We recommend contacting the local school district to confirm school assignments for this home.

    Get pre-qualified for a loan
    At Zillow Home Loans, we can pre-qualify you in as little as 5 minutes with no impact to your credit score.

    An equal housing lender. NMLS #10287.

    Sell for more on Zillow
    Get a Zillow Showcase℠ listing at no additional cost and you could sell for .
    $617,600
    2% more
    +$12,352
    With Zillow Showcase(estimated)
    $629,952