Welcome to this impeccably maintained home offering the perfect blend of comfort, style, and functionality. Featuring 3 spacious bedrooms and 2 full bathrooms, this move-in ready property showcases an open-concept layout with vaulted ceilings, abundant natural light, and a warm, inviting atmosphere throughout. The living area is anchored by a cozy fireplace and flows seamlessly into the kitchen, creating an ideal space for both everyday living and entertaining.
The kitchen is thoughtfully designed with a large island for additional seating, granite countertops, stainless steel appliances, and ample cabinet space, along with a pantry for extra storage. The primary suite offers a relaxing retreat with a walk-in closet and a well-appointed bathroom featuring dual vanities, a soaking tub, and a separate shower. Secondary bedrooms are generously sized and provide flexibility for guests, a home office, or additional living space.
Additional features include durable LVP flooring in the main living areas, a dedicated laundry room, and a functional drop zone/mudroom area to keep everything organized. Step outside to enjoy the fully fenced-in backyard, complete with a deck that's perfect for relaxing or hosting gatherings.
This home has been exceptionally cared for and is truly move-in ready, offering modern finishes, a great layout, and a space that feels like home from the moment you walk in.
Sold for $335,000
$335,000
227 Independence Boulevard, Newport, NC 28570
3beds
1,770sqft
Single Family Residence
Built in 2020
10,454 Square Feet Lot
$335,100 Zestimate®
$189/sqft
$2,254 Estimated rent
Home value
$335,100
$318,000 - $352,000
$2,254/mo
Zestimate® history
Owner options
List your home for rent
$2,254/mo
Rent Zestimate®
Find your next renter with Zillow Rental Manager. Plus, with online applications, you can quickly screen prospective tenants – for free.
$2,254/mo
Rent Zestimate®
Refinance and save
$2,271/mo
Est. payment
Refinancing to a lower rate could help reduce your monthly payments and save thousands over the life of the loan.
$2,271/mo
Est. payment
Explore your selling options
Work with a Zillow partner agent
Leverage their expertise and Zillow's premium Showcase listings to get your home seen by more buyers.
Get startedList with your own agent
Get your home in front of millions of buyers by listing it on Zillow.
Learn how to do itSell it yourself
Take full control of how buyers see your home on Zillow by listing For Sale by Owner (FSBO).
List your homeWhat's special
Zillow last checked:
Listing updated:
Listed by:
Priscilla Mae Parrott 920-427-0852,
Simply Sold Realty
Bought with:
Alyson Squires, 304072
360 REALTY
Source: Hive MLS,MLS#: 100571160 Originating MLS: Carteret County Association of Realtors
Originating MLS: Carteret County Association of RealtorsFacts & features
Interior
Bedrooms & bathrooms
- Bedrooms: 3
- Bathrooms: 2
- Full bathrooms: 2
Rooms
- Room types: Great Room, Dining Room, Master Bedroom, Bedroom 2, Bedroom 3
Primary bedroom
- Level: Main
- Dimensions: 14 x 14
Bedroom 2
- Level: Main
- Dimensions: 13 x 10
Bedroom 3
- Level: Main
- Dimensions: 12 x 12
Dining room
- Level: Main
- Dimensions: 12 x 9
Great room
- Level: Main
- Dimensions: 21 x 16
Kitchen
- Level: Main
- Dimensions: 14 x 12
Heating
- Electric, Heat Pump
Cooling
- Central Air, Zoned
Appliances
- Included: Electric Oven, Built-In Microwave, Disposal, Dishwasher, ENERGY STAR Qualified Appliances, Tankless Water Heater
- Laundry: Dryer Hookup, Washer Hookup, Laundry Room
Features
- Walk-in Closet(s), Vaulted Ceiling(s), Entrance Foyer, Mud Room, Solid Surface, Ceiling Fan(s), Pantry, Walk-in Shower, Gas Log, Walk-In Closet(s)
- Flooring: LVT/LVP, Carpet, Tile
- Doors: Thermal Doors
- Windows: Thermal Windows
- Attic: Access Only,Partially Floored
- Has fireplace: Yes
- Fireplace features: Gas Log
Interior area
- Total structure area: 1,770
- Total interior livable area: 1,770 sqft
Property
Parking
- Total spaces: 2
- Parking features: Paved
- Attached garage spaces: 2
Features
- Levels: One
- Patio & porch: Covered, Patio, Porch
- Exterior features: DP50 Windows, Thermal Doors
- Fencing: Back Yard,Wood
- Has view: Yes
- View description: See Remarks
- Frontage type: See Remarks
Lot
- Size: 10,454 Square Feet
- Dimensions: 75 x 140 x 75 x 140
Details
- Parcel number: 633807592491000
- Zoning: Residential
- Special conditions: Standard
Construction
Type & style
- Home type: SingleFamily
- Property subtype: Single Family Residence
Materials
- Stone, Vinyl Siding, Wood Frame
- Foundation: Raised, Slab
- Roof: Architectural Shingle
Condition
- New construction: No
- Year built: 2020
Utilities & green energy
- Sewer: Public Sewer
- Water: Public
- Utilities for property: Natural Gas Connected, Sewer Available, Water Available
Green energy
- Energy efficient items: Lighting, Thermostat
- Indoor air quality: Ventilation
Community & HOA
Community
- Security: Smoke Detector(s)
- Subdivision: Heritage Pointe
HOA
- Has HOA: Yes
- Amenities included: Maintenance Common Areas, Maintenance Grounds, Maintenance Roads, RV/Boat Storage, Sidewalks, Street Lights
- HOA fee: $300 annually
- HOA name: Heritage Pointe HOA
- HOA phone: 252-637-5600
Location
- Region: Newport
Financial & listing details
- Price per square foot: $189/sqft
- Tax assessed value: $294,878
- Annual tax amount: $761
- Date on market: 5/2/2026
- Cumulative days on market: 4 days
- Listing agreement: Exclusive Right To Sell
- Listing terms: Cash,Conventional,FHA,VA Loan
- Road surface type: Paved
Price history
| Date | Event | Price |
|---|---|---|
| 6/29/2026 | Sold | $335,000+1.5%$189/sqft |
Source:  Hive MLS #100571160 Report a problem Hive MLS #100571160 Report a problem | ||
| 5/5/2026 | Pending sale | $330,000$186/sqft |
Source: Hive MLS #100571160 Report a problem | ||
| 5/2/2026 | Listed for sale | $330,000+52.1%$186/sqft |
Source: Hive MLS #100571160 Report a problem | ||
| 2/24/2020 | Sold | $217,000$123/sqft |
Source: Hive MLS #100207081 Report a problem | ||
Public tax history
| Year | Property taxes | Tax assessment |
|---|---|---|
| 2025 | $761 -6.9% | $294,878 +39.3% |
| 2024 | $818 +11.3% | $211,660 |
| 2023 | $735 +3% | $211,660 |
| 2022 | $713 | $211,660 +2.4% |
| 2021 | $713 | $206,783 -2.3% |
| 2020 | -- | $211,660 +549.7% |
| 2019 | $101 | $32,580 |
Find assessor info on the county website
Neighborhood: 28570
Nearby homes
- $375,0003 bd2 ba1.7k sqft223 Independence Blvd, Newport, NC 28570Sold
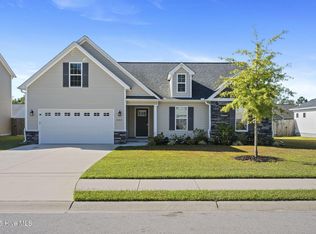
- $375,0003 bd2 ba1.8k sqft231 Independence Blvd, Newport, NC 28570Sold

- $375,0003 bd2 ba1.8k sqft231 Independece Blvd, Newport, NC 28570Sold
- $424,0004 bd3 ba2.7k sqft219 Independence Blvd, Newport, NC 28570Sold

- $364,1003 bd2 ba1.8k sqft238 Legacy Ln, Newport, NC 28570Off Market
- $345,8003 bd2 ba1.6k sqft234 Legacy Ln, Newport, NC 28570Off Market
- $2,4954 bd2 ba2k sqft242 Legacy Ln, Newport, NC 28570For Rent
- $457,8005 bd3 ba3k sqft228 Independence Blvd, Newport, NC 28570Off Market
Nearby schools
GreatSchools rating
- 8/10Newport Elementary SchoolGrades: PK-5Distance: 1.4 mi
- 4/10Newport Middle SchoolGrades: 6-8Distance: 2.3 mi
- 5/10West Carteret High SchoolGrades: 8-12Distance: 7.1 mi
Schools provided by the listing agent
- Elementary: Newport
- Middle: Newport
- High: West Carteret
Source: Hive MLS. This data may not be complete. We recommend contacting the local school district to confirm school assignments for this home.
Get a cash offer in 3 minutes
Find out how much your home could sell for in as little as 3 minutes with a no-obligation cash offer.
Estimated market value
$335,100
Get a cash offer in 3 minutes
Find out how much your home could sell for in as little as 3 minutes with a no-obligation cash offer.
Estimated market value
$335,100
- North Carolina
- Carteret County
- Newport
- 28570
- 227 Independence Boulevard
Nearby cities
Nearby neighborhoods
Nearby zip codes
Other Newport Topics
