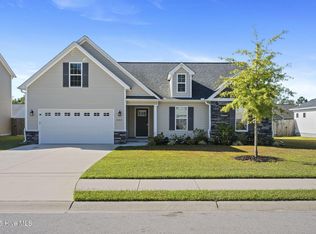
Welcome to this charming 3 bedroom home in the desirable Heritage Pointe subdivision! Inside, you'll find a spacious open layout and a versatile flex space, perfect for a home office, playroom, or creative studio. The kitchen flows seamlessly into the living area, making it ideal for entertaining or relaxing. Step outside to a fully fenced backyard, offering privacy and plenty of room for pets, play, or weekend barbecues. Conveniently located near local schools, shopping, and dining, this home blends comfort, functionality, and community charm. Home inspection available!
Sold for $375,000
$375,000
231 Independence Boulevard, Newport, NC 28570
3beds
1,870sqft
Single Family Residence
Built in 2020
10,454 Square Feet Lot
$377,800 Zestimate®
$201/sqft
$2,302 Estimated rent
Home value
$377,800
$332,000 - $431,000
$2,302/mo
Zestimate® history
Owner options
List your home for rent
$2,302/mo
Rent Zestimate®
Find your next renter with Zillow Rental Manager. Plus, with online applications, you can quickly screen prospective tenants – for free.
$2,302/mo
Rent Zestimate®
Refinance and save
$2,216/mo
Est. payment
Refinancing to a lower rate could help reduce your monthly payments and save thousands over the life of the loan.
$2,216/mo
Est. payment
Explore your selling options
Work with a Zillow partner agent
Leverage their expertise and Zillow's premium Showcase listings to get your home seen by more buyers.
Get startedList with your own agent
Get your home in front of millions of buyers by listing it on Zillow.
Learn how to do itSell it yourself
Take full control of how buyers see your home on Zillow by listing For Sale by Owner (FSBO).
List your homeWhat's special
Zillow last checked:
Listing updated:
Listed by:
Stephanie L. Mann 252-725-2826,
Keller Williams Crystal Coast
Bought with:
Edward Buzz Raines, 292617
John Vesco Inc.
Source: Hive MLS,MLS#: 100513362 Originating MLS: Carteret County Association of Realtors
Originating MLS: Carteret County Association of RealtorsFacts & features
Interior
Bedrooms & bathrooms
- Bedrooms: 3
- Bathrooms: 2
- Full bathrooms: 2
Rooms
- Room types: Master Bedroom, Bedroom 2, Bedroom 3, Office, Living Room
Primary bedroom
- Level: First
- Dimensions: 13.4 x 15.3
Bedroom 2
- Level: First
- Dimensions: 11.8 x 13.7
Bedroom 3
- Level: First
- Dimensions: 11.3 x 11.8
Living room
- Level: First
- Dimensions: 15.6 x 21.7
Office
- Level: First
- Dimensions: 11.4 x 12.5
Heating
- Heat Pump, Electric
Cooling
- Heat Pump
Appliances
- Included: Gas Cooktop, Built-In Microwave, Dishwasher
- Laundry: Dryer Hookup, Washer Hookup
Features
- Walk-in Closet(s), High Ceilings, Kitchen Island, Ceiling Fan(s), Walk-in Shower, Blinds/Shades, Walk-In Closet(s)
- Flooring: LVT/LVP
- Attic: Pull Down Stairs
Interior area
- Total structure area: 1,870
- Total interior livable area: 1,870 sqft
Property
Parking
- Total spaces: 2
- Parking features: Concrete
Accessibility
- Accessibility features: None
Features
- Levels: One
- Stories: 1
- Patio & porch: Deck
- Exterior features: Cluster Mailboxes
- Fencing: Wood,Privacy
- Waterfront features: None
Lot
- Size: 10,454 Square Feet
- Dimensions: 75 x 140
Details
- Parcel number: 633807592422000
- Zoning: Residential
- Special conditions: Standard
Construction
Type & style
- Home type: SingleFamily
- Property subtype: Single Family Residence
Materials
- Stone, Vinyl Siding
- Foundation: Slab
- Roof: Shingle
Condition
- New construction: No
- Year built: 2020
Utilities & green energy
- Sewer: Public Sewer
- Water: Public
- Utilities for property: Natural Gas Connected
Community & HOA
Community
- Subdivision: Heritage Pointe
HOA
- Has HOA: Yes
- Amenities included: Maintenance Common Areas, Maintenance Roads, Sidewalks, Street Lights
- HOA fee: $300 monthly
- HOA name: Heritage Pointe
- HOA phone: 252-637-5600
Location
- Region: Newport
Financial & listing details
- Price per square foot: $201/sqft
- Tax assessed value: $203,064
- Annual tax amount: $1,812
- Date on market: 7/30/2025
- Cumulative days on market: 79 days
- Listing agreement: Exclusive Right To Sell
- Listing terms: Cash,Conventional,FHA,VA Loan
Price history
| Date | Event | Price |
|---|---|---|
| 9/26/2025 | Sold | $375,000-1.3%$201/sqft |
Source:  Hive MLS #100513362 Report a problem Hive MLS #100513362 Report a problem | ||
| 8/30/2025 | Contingent | $379,900$203/sqft |
Source: Hive MLS #100513362 Report a problem | ||
| 8/6/2025 | Price change | $379,900-2.6%$203/sqft |
Source: Hive MLS #100513362 Report a problem | ||
| 7/28/2025 | Price change | $389,900-2.5%$209/sqft |
Source: Hive MLS #100513362 Report a problem | ||
| 7/10/2025 | Listed for sale | $399,900$214/sqft |
Source: Hive MLS #100513362 Report a problem | ||
Public tax history
Tax history is unavailable.
Neighborhood: 28570
Nearby homes
- $375,0003 bd2 ba1.8k sqft231 Independece Blvd, Newport, NC 28570Sold
- $335,0003 bd2 ba1.7k sqft227 Independence Blvd, Newport, NC 28570Sold

- $375,0003 bd2 ba1.7k sqft223 Independence Blvd, Newport, NC 28570Sold
- $365,9003 bd2 ba1.8k sqft238 Legacy Ln, Newport, NC 28570Off Market
- $2,4954 bd2 ba2k sqft242 Legacy Ln, Newport, NC 28570For Rent
- $396,8003 bd2 ba2.2k sqft232 Independence Blvd, Newport, NC 28570Off Market
- $419,0003 bd3 ba2.2k sqft241 Independence Blvd, Newport, NC 28570Off Market
- $347,5003 bd2 ba1.6k sqft234 Legacy Ln, Newport, NC 28570Off Market
Nearby schools
GreatSchools rating
- 8/10Newport Elementary SchoolGrades: PK-5Distance: 1.4 mi
- 4/10Newport Middle SchoolGrades: 6-8Distance: 2.3 mi
- 5/10West Carteret High SchoolGrades: 8-12Distance: 7.1 mi
Schools provided by the listing agent
- Elementary: Newport
- Middle: Newport Middle
- High: West Carteret
Source: Hive MLS. This data may not be complete. We recommend contacting the local school district to confirm school assignments for this home.
Get a cash offer in 3 minutes
Find out how much your home could sell for in as little as 3 minutes with a no-obligation cash offer.
Estimated market value
$377,800
Get a cash offer in 3 minutes
Find out how much your home could sell for in as little as 3 minutes with a no-obligation cash offer.
Estimated market value
$377,800
- North Carolina
- Carteret County
- Newport
- 28570
- 231 Independence Boulevard
Nearby cities
Nearby neighborhoods
Nearby zip codes
Other Newport Topics
