Skip main navigation
Closed
  • $293,500

    227 Killian Way, Mount Juliet, TN 37122

    2beds
    1,216sqft
    Townhouse, Residential, Condominium
    Built in 2012
    -- sqft lot
    $296,700 Zestimate®
    $241/sqft
    $1,931 Estimated rent

    Home value

    $296,700

    $282,000 - $312,000

    $1,931/mo

    Zestimate® history
    Loading
    Loading...

    Owner options

    List your home for rent

    $1,931/mo

    Rent Zestimate®

    Find your next renter with Zillow Rental Manager. Plus, with online applications, you can quickly screen prospective tenants – for free.

    Learn more

    $1,931/mo

    Rent Zestimate®

    Refinance and save

    $1,861/mo

    Est. payment

    Refinancing to a lower rate could help reduce your monthly payments and save thousands over the life of the loan.

    See today's rates

    $1,861/mo

    Est. payment

    Explore your selling options

    Work with a Zillow partner agent

    Leverage their expertise and Zillow's premium Showcase listings to get your home seen by more buyers.

    Get started

    List with your own agent

    Get your home in front of millions of buyers by listing it on Zillow.

    Learn how to do it

    Sell it yourself

    Take full control of how buyers see your home on Zillow by listing For Sale by Owner (FSBO).

    List your home

    What's special

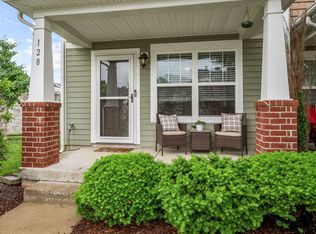
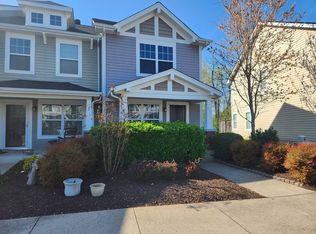
    Beautiful condo located in Providence Shadow Creek Neighborhood. Convenient to I-40, shopping, dining, and entertainment. Both bedrooms have full baths attached. Fenced in privacy patio. Enjoy access to all of Providence's amenities including pools, walking trails, cabana, and a dog station! Great location with walk ability to Rutland Elementary

    Zillow last checked:

    Listing updated:

    Listing Provided by:

    Amy Delaney Briley 615-400-5733,

    Welcome Home Properties TN Inc.

    Bought with:

    David Huffaker, 293136

    The Huffaker Group, LLC

    Source: RealTracs MLS as distributed by MLS GRID,MLS#: 2566257MLS Logo

    Facts & features

    Interior

    Bedrooms & bathrooms
    • Bedrooms: 2
    • Bathrooms: 3
    • Full bathrooms: 2
    • 1/2 bathrooms: 1
    Bedroom 1
    • Area: 187 Square Feet
    • Dimensions: 17x11
    Bedroom 2
    • Features: Bath
    • Level: Bath
    • Area: 144 Square Feet
    • Dimensions: 12x12
    Kitchen
    • Area: 150 Square Feet
    • Dimensions: 15x10
    Living room
    • Features: Combination
    • Level: Combination
    • Area: 252 Square Feet
    • Dimensions: 21x12
    Heating
    • Central
    Cooling
    • Central Air
    Appliances
    • Included: Dishwasher, Disposal, Refrigerator, Electric Oven, Electric Range
    Features
    • Flooring: Carpet, Wood, Tile
    • Number of fireplaces: 1
    • Fireplace features: Living Room
    • Common walls with other units/homes: 2+ Common Walls
    Interior area
    • Total structure area: 1,216
    • Total interior livable area: 1,216 sqft
    • Finished area above ground: 1,216

    Property

    Parking
    • Total spaces: 2
    • Parking features: Open
    • Uncovered spaces: 2
    Features
    • Levels: Two
    • Stories: 2
    • Patio & porch: Patio
    • Pool features: Association
    • Fencing: Privacy
    Lot
    • Features: Level
    Details
    • Parcel number: 096 00126 046
    • Special conditions: Standard

    Construction

    Type & style
    • Home type: Townhouse
    • Property subtype: Townhouse, Residential, Condominium
    • Attached to another structure: Yes
    Materials
    • Fiber Cement, Vinyl Siding
    • Roof: Shingle
    Condition
    • New construction: No
    • Year built: 2012

    Utilities & green energy

    • Sewer: Public Sewer
    • Water: Public
    • Utilities for property: Water Available

    Community & neighborhood

    Location
    • Region: Mount Juliet
    • Subdivision: Providence Ph E

    HOA & financial

    HOA
    • Has HOA: Yes
    • HOA fee: $185 monthly
    • Amenities included: Playground, Pool, Trail(s)
    • Services included: Insurance

    Price history

    DateEventPrice
    3/5/2024Sold$293,500-0.5%$241/sqft
    Source: RealTracs MLS as distributed by MLS GRID #2566257 Report a problem
    2/2/2024Contingent$295,000$243/sqft
    Source: RealTracs MLS as distributed by MLS GRID #2566257 Report a problem
    1/24/2024Price change$295,000-1.7%$243/sqft
    Source: RealTracs MLS as distributed by MLS GRID #2566257 Report a problem
    12/23/2023Price change$300,000-1.6%$247/sqft
    Source: RealTracs MLS as distributed by MLS GRID #2566257 Report a problem
    9/27/2023Price change$305,000-4.4%$251/sqft
    Source: RealTracs MLS as distributed by MLS GRID #2566257 Report a problem
    9/15/2023Listed for sale$319,000+145.4%$262/sqft
    Source: RealTracs MLS as distributed by MLS GRID #2566257 Report a problem
    10/31/2019Listing removed$1,395$1/sqft
    Source: Welcome Home Properties TN Inc Report a problem
    10/7/2019Listed for rent$1,395+7.3%$1/sqft
    Source: Welcome Home Properties TN Inc Report a problem
    2/1/2017Listing removed$1,300$1/sqft
    Source: Vision Realty Partners, LLC Report a problem
    1/18/2017Listed for rent$1,300-5.5%$1/sqft
    Source: Vision Realty Partners, LLC Report a problem
    12/14/2016Listing removed$1,375+1.9%$1/sqft
    Source: Owner Report a problem
    8/2/2014Listing removed$1,350$1/sqft
    Source: Zillow Rental Network Report a problem
    7/16/2014Listed for rent$1,350$1/sqft
    Source: Zillow Rental Network Report a problem
    9/18/2012Sold$129,990$107/sqft
    Source: Public Record Report a problem

    Public tax history

    YearProperty taxesTax assessment
    2025$1,301 +8.9%$59,150
    2024$1,194 $59,150
    2023$1,194 $59,150
    2022$1,194 $59,150
    2021-- $59,150 +65%
    2020$963 +6.6%$35,850
    2019$903 -6.2%$35,850
    2018$963 0%$35,850
    2017$963 -14.1%$35,850
    2016$1,121 +12.8%$35,850
    2015$993 +18.3%$35,850 +18.3%
    2014$840 $30,312
    2013$840 +0%$30,312
    2012$840 +314.6%$30,312 +304.2%
    2011$203 $7,500
    2010-- $7,500
    2009$182 $7,500

    Find assessor info on the county website

    Neighborhood: 37122

    Nearby schools

    GreatSchools rating
    Schools provided by the listing agent
    • Elementary: Rutland Elementary
    • Middle: Gladeville Middle School
    • High: Wilson Central High School

    Source: RealTracs MLS as distributed by MLS GRID. This data may not be complete. We recommend contacting the local school district to confirm school assignments for this home.

    Get a cash offer in 3 minutes
    Find out how much your home could sell for in as little as 3 minutes with a no-obligation cash offer.
    Estimated market value
    $296,700
    Get a cash offer in 3 minutes
    Find out how much your home could sell for in as little as 3 minutes with a no-obligation cash offer.
    Estimated market value
    $296,700