Welcome to the Stonebrook, located in the highly acclaimed Riverlights community. This spacious 2,819 square foot home offers five bedrooms and four full bathrooms, thoughtfully designed with an open floor plan to enhance comfort and flow throughout the living space. On the main floor, you'll find a well-appointed owner's suite featuring a luxurious bathroom complete with a tiled walk-in shower, double vanity, and generous walk-in closet. Nearby, a guest suite with an adjacent full bathroom provides a private, comfortable space for visiting friends or family. The heart of the home is the expansive kitchen, where quartz countertops, a stylish tiled backsplash, and 36-inch cabinets with under-cabinet lighting create a modern and functional space. An oversized island offers ample prep space and is ideal for casual gatherings, while a walk-in pantry adds convenient storage. Just off the kitchen, a bright café area invites you to enjoy meals in a cozy setting, and the spacious gathering room offers a relaxing atmosphere to unwind, made even more welcoming with a 4-foot extension and an attached screened lanai. Upstairs, a large loft provides flexible space perfect for a second living area, media room, or playroom. Surrounding the loft are three additional bedrooms and another full bathroom, offering plenty of room for family or guests. This home combines thoughtful design, modern finishes, and functional living spaces to create the ideal environment for families or anyone seeking additional room to live, work, and entertain!
Sold for $675,685
$675,685
227 Longhill Drive #956, Wilmington, NC 28412
5beds
2,819sqft
Single Family Residence
Built in 2025
6,534 Square Feet Lot
$675,700 Zestimate®
$240/sqft
$3,648 Estimated rent
Home value
$675,700
$628,000 - $730,000
$3,648/mo
Zestimate® history
Owner options
List your home for rent
$3,648/mo
Rent Zestimate®
Find your next renter with Zillow Rental Manager. Plus, with online applications, you can quickly screen prospective tenants – for free.
$3,648/mo
Rent Zestimate®
Refinance and save
$5,680/mo
Est. payment
Refinancing to a lower rate could help reduce your monthly payments and save thousands over the life of the loan.
$5,680/mo
Est. payment
Explore your selling options
Work with a Zillow partner agent
Leverage their expertise and Zillow's premium Showcase listings to get your home seen by more buyers.
Get startedList with your own agent
Get your home in front of millions of buyers by listing it on Zillow.
Learn how to do itSell it yourself
Take full control of how buyers see your home on Zillow by listing For Sale by Owner (FSBO).
List your homeWhat's special
Zillow last checked:
Listing updated:
Listed by:
Creig E Northrop 910-250-9677,
Northrop Realty
Bought with:
A Non Member
A Non Member
Source: Hive MLS,MLS#: 100530120 Originating MLS: Brunswick County Association of Realtors
Originating MLS: Brunswick County Association of RealtorsFacts & features
Interior
Bedrooms & bathrooms
- Bedrooms: 5
- Bathrooms: 4
- Full bathrooms: 4
Rooms
- Room types: Family Room, Other, Bedroom 5, Master Bedroom, Bedroom 2, Bedroom 3, Bedroom 4
Primary bedroom
- Level: Second
- Dimensions: 13 x 15.11
Bedroom 2
- Level: Second
- Dimensions: 10 x 12.7
Bedroom 3
- Level: Second
- Dimensions: 19.8 x 11.1
Bedroom 4
- Level: Second
- Dimensions: 12.4 x 13.5
Bedroom 5
- Description: Guest Suite
- Level: First
- Dimensions: 11.4 x 11.7
Family room
- Level: First
- Dimensions: 14 x 19.2
Other
- Description: Loft
- Level: Second
- Dimensions: 23.3 x 12.7
Other
- Description: Screened Lanai
- Level: First
- Dimensions: 10 x 12
Other
- Description: Patio
- Level: First
- Dimensions: 14.1 x 8.3
Other
- Description: Cafe
- Level: First
- Dimensions: 9.11 x 15.2
Heating
- Forced Air, Natural Gas
Cooling
- Central Air
Appliances
- Included: Gas Cooktop, Built-In Microwave, Dishwasher
Features
- Master Downstairs, Walk-in Closet(s), High Ceilings, Kitchen Island, Pantry, Walk-in Shower, Blinds/Shades, Walk-In Closet(s)
- Flooring: LVT/LVP, Carpet, Tile
Interior area
- Total structure area: 2,819
- Total interior livable area: 2,819 sqft
Property
Parking
- Total spaces: 2
- Parking features: Attached
- Attached garage spaces: 2
Features
- Levels: Two
- Stories: 2
- Patio & porch: Patio, Screened
- Fencing: None
Lot
- Size: 6,534 Square Feet
Details
- Parcel number: R07000008142000
- Zoning: R-7
- Special conditions: Standard
Construction
Type & style
- Home type: SingleFamily
- Property subtype: Single Family Residence
Materials
- Fiber Cement, Wood Frame
- Foundation: Slab
- Roof: Shingle
Condition
- New construction: Yes
- Year built: 2025
Utilities & green energy
- Water: Public
- Utilities for property: Natural Gas Connected, Water Available
Community & HOA
Community
- Security: Smoke Detector(s)
- Subdivision: Riverlights
HOA
- Has HOA: Yes
- Amenities included: Clubhouse, Pool, Sidewalks, Trail(s)
- HOA fee: $1,740 annually
- HOA name: Premier Management Company
- HOA phone: 910-679-3012
Location
- Region: Wilmington
Financial & listing details
- Price per square foot: $240/sqft
- Date on market: 9/11/2025
- Cumulative days on market: 1 day
- Listing agreement: Exclusive Right To Sell
- Listing terms: Cash,Conventional,FHA,VA Loan
- Road surface type: Paved
Price history
| Date | Event | Price |
|---|---|---|
| 10/30/2025 | Sold | $675,685$240/sqft |
Source:  Hive MLS #100530120 Report a problem Hive MLS #100530120 Report a problem | ||
| 9/11/2025 | Pending sale | $675,685$240/sqft |
Source: Hive MLS #100530120 Report a problem | ||
| 9/11/2025 | Listed for sale | $675,685$240/sqft |
Source: Hive MLS #100530120 Report a problem | ||
Public tax history
Tax history is unavailable.
Neighborhood: Silver Lake
Nearby homes
- $510,0003 bd2 ba1.8k sqft250 Longhill Dr, Wilmington, NC 28412Sold

- $579,9003 bd3 ba2.3k sqft5202 Moonshell Loop, Wilmington, NC 28412New Construction

- $420,0003 bd3 ba1.6k sqft350 Longhill Dr, Wilmington, NC 28412Sold
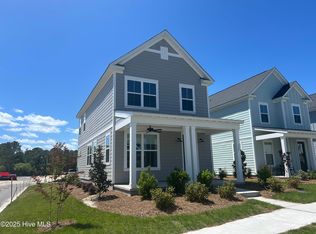
- $635,0005 bd4 ba2.9k sqft347 Longhill Dr #1094, Wilmington, NC 28412Sold
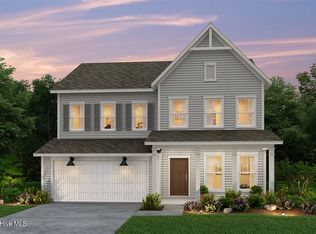
- $474,0006,403 Square Feet5205 Moonshell Loop, Wilmington, NC 28412Sold
- $399,9003 bd3 ba1.5k sqft348 Longhill Dr, Wilmington, NC 28412Sold
- $485,0003 bd2 ba1.6k sqft254 Longhill Dr, Wilmington, NC 28412Sold
- $479,9003 bd3 ba1.8k sqft5209 Moonshell Loop, Wilmington, NC 28412Sold
Nearby schools
GreatSchools rating
- 5/10Mary C Williams ElementaryGrades: K-5Distance: 0.6 mi
- 9/10Myrtle Grove MiddleGrades: 6-8Distance: 2.3 mi
- 3/10New Hanover HighGrades: 9-12Distance: 7 mi
Schools provided by the listing agent
- Elementary: Williams
- Middle: Myrtle Grove
- High: New Hanover
Source: Hive MLS. This data may not be complete. We recommend contacting the local school district to confirm school assignments for this home.
Get a cash offer in 3 minutes
Find out how much your home could sell for in as little as 3 minutes with a no-obligation cash offer.
Estimated market value
$675,700
Get a cash offer in 3 minutes
Find out how much your home could sell for in as little as 3 minutes with a no-obligation cash offer.
Estimated market value
$675,700
- North Carolina
- New Hanover County
- Wilmington
- 28412
- Silver Lake
- 227 Longhill Drive Unit 956
Nearby cities
Nearby neighborhoods
Nearby zip codes
Other Wilmington Topics
