Welcome to the Continental! This home features 5 bedrooms and 4 bathrooms at 2.919 sq ft. Owner suite and bedrooms 2-4 are all located on the 2nd floor; however, this home had the downstairs flex room converted into a guest suite, thus gaining a 5th bedroom and a 4th full bath! Downstairs, the main area of the home encompasses the living room, kitchen, and café. The kitchen has been upgraded to a gourmet kitchen which boasts lovely quartz countertops, tile backsplash, built-in gas appliances, and an island perfect for meal prep or gathering. In addition to the café, there is a designated dining room that connects to the kitchen via a butler's pantry—perfect for hosting formal dinners! Don't forget all the extra space that has been added off the cafe... your screened in lanai! When you enter the home from the garage, you will see a planning center that is a separate nook with a generous size, built-in desk. This is a great place to focus on some busy-work or have children work on homework while you're busy right there in the kitchen. Upstairs, you will be greeted by a large loft that can function muti-purposefully, with three bedrooms branching from it, one being an en-suite as it hosts its own, full bathroom. Travel down the hall to the magnificent owners' suite. In your private bathroom, you will enjoy a peaceful soaking tub, double vanity with granite countertop, and two walk-in closets! Walk in attic space with lots of storage space. This stunning home has just what your family needs—come see it today!
Sold for $635,000
$635,000
347 Longhill Drive #1094, Wilmington, NC 28412
5beds
2,919sqft
Single Family Residence
Built in 2025
6,534 Square Feet Lot
$655,300 Zestimate®
$218/sqft
$3,718 Estimated rent
Home value
$655,300
$609,000 - $708,000
$3,718/mo
Zestimate® history
Owner options
List your home for rent
$3,718/mo
Rent Zestimate®
Find your next renter with Zillow Rental Manager. Plus, with online applications, you can quickly screen prospective tenants – for free.
$3,718/mo
Rent Zestimate®
Refinance and save
$3,703/mo
Est. payment
Refinancing to a lower rate could help reduce your monthly payments and save thousands over the life of the loan.
$3,703/mo
Est. payment
Explore your selling options
Work with a Zillow partner agent
Leverage their expertise and Zillow's premium Showcase listings to get your home seen by more buyers.
Get startedList with your own agent
Get your home in front of millions of buyers by listing it on Zillow.
Learn how to do itSell it yourself
Take full control of how buyers see your home on Zillow by listing For Sale by Owner (FSBO).
List your homeWhat's special
Large loftGourmet kitchenBuilt-in deskLots of storage spaceScreened in lanaiTile backsplashBuilt-in gas appliances
Zillow last checked:
Listing updated:
Listed by:
Creig E Northrop 910-250-9677,
Northrop Realty
Bought with:
Rushell P Bongiorno, 206168
Coldwell Banker Sea Coast Advantage-Midtown
Source: Hive MLS,MLS#: 100482527 Originating MLS: Brunswick County Association of Realtors
Originating MLS: Brunswick County Association of RealtorsFacts & features
Interior
Bedrooms & bathrooms
- Bedrooms: 5
- Bathrooms: 4
- Full bathrooms: 4
Rooms
- Room types: Family Room, Other, Dining Room, Bedroom 5, Master Bedroom, Bedroom 2, Bedroom 3, Bedroom 4
Primary bedroom
- Level: Second
- Dimensions: 16 x 14
Primary bedroom
- Description: Sitting Area
- Level: Second
- Dimensions: 11 x 9.8
Bedroom 2
- Level: Second
- Dimensions: 11 x 11.1
Bedroom 3
- Level: Second
- Dimensions: 11 x 11.9
Bedroom 4
- Level: Second
- Dimensions: 12 x 15.2
Bedroom 5
- Description: Guest Suite
- Level: First
- Dimensions: 11 x 10.3
Dining room
- Level: First
- Dimensions: 11 x 12.11
Family room
- Level: First
- Dimensions: 14.8 x 18.3
Other
- Description: Loft
- Level: Second
- Dimensions: 13.7 x 15.1
Other
- Description: Screened Lanai
- Level: First
- Dimensions: 11.8 x 10
Other
- Description: Cafe
- Level: First
- Dimensions: 11.6 x 12.7
Heating
- Forced Air
Cooling
- Central Air
Appliances
- Included: Gas Cooktop, Built-In Microwave, Dishwasher, Wall Oven
Features
- Walk-in Closet(s), High Ceilings, Kitchen Island, Pantry, Walk-in Shower, Blinds/Shades, Walk-In Closet(s)
- Has fireplace: No
- Fireplace features: None
Interior area
- Total structure area: 2,919
- Total interior livable area: 2,919 sqft
Property
Parking
- Total spaces: 2
- Parking features: Attached
- Has attached garage: Yes
Features
- Levels: Two
- Stories: 2
- Patio & porch: Patio, Screened
- Fencing: None
Lot
- Size: 6,534 Square Feet
Details
- Parcel number: R07000007764000
- Zoning: R-7
- Special conditions: Standard
Construction
Type & style
- Home type: SingleFamily
- Property subtype: Single Family Residence
Materials
- Fiber Cement
- Foundation: Slab
- Roof: Shingle
Condition
- New construction: Yes
- Year built: 2025
Utilities & green energy
- Water: Public
- Utilities for property: Natural Gas Connected, Water Available
Community & HOA
Community
- Security: Smoke Detector(s)
- Subdivision: Riverlights
HOA
- Has HOA: Yes
- Amenities included: Clubhouse, Pool, Sidewalks, Trail(s)
- HOA fee: $1,740 monthly
- HOA name: Premier Management Company
- HOA phone: 910-679-3012
Location
- Region: Wilmington
Financial & listing details
- Price per square foot: $218/sqft
- Date on market: 9/6/2025
- Cumulative days on market: 41 days
- Listing agreement: Exclusive Right To Sell
- Listing terms: Cash,Conventional,FHA,VA Loan
- Road surface type: Paved
Price history
| Date | Event | Price |
|---|---|---|
| 5/4/2025 | Sold | $635,000-3.4%$218/sqft |
Source:  Hive MLS #100482527 Report a problem Hive MLS #100482527 Report a problem | ||
| 2/17/2025 | Pending sale | $657,128$225/sqft |
Source: Hive MLS #100482527 Report a problem | ||
| 1/8/2025 | Listed for sale | $657,128$225/sqft |
Source: Hive MLS #100482527 Report a problem | ||
Public tax history
Tax history is unavailable.
Neighborhood: Silver Lake
Nearby homes
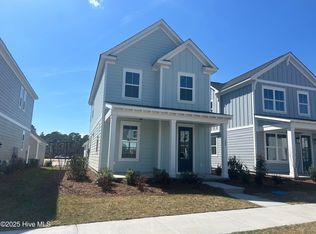
- $399,9003 bd3 ba1.5k sqft348 Longhill Dr, Wilmington, NC 28412Sold
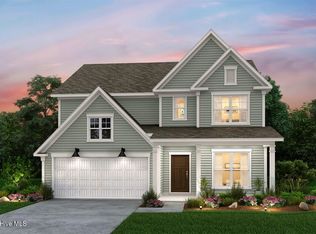
- $655,0005 bd4 ba3k sqft343 Longhill Dr #1093, Wilmington, NC 28412Sold
- $678,5184 bd3 ba2.4k sqft239 Longhill Dr, Wilmington, NC 28412Sold
- $474,0006,403 Square Feet5205 Moonshell Loop, Wilmington, NC 28412Sold
- $675,6855 bd4 ba2.8k sqft227 Longhill Dr #956, Wilmington, NC 28412Sold
- $616,3745 bd4 ba2.8k sqft339 Longhill Dr #1092, Wilmington, NC 28412Sold
- $510,0003 bd2 ba1.8k sqft250 Longhill Dr, Wilmington, NC 28412Sold
- $419,9003 bd3 ba1.6k sqft332 Longhill Dr, Wilmington, NC 28412Sold
Nearby schools
GreatSchools rating
- 5/10Mary C Williams ElementaryGrades: K-5Distance: 0.6 mi
- 9/10Myrtle Grove MiddleGrades: 6-8Distance: 2.3 mi
- 3/10New Hanover HighGrades: 9-12Distance: 7 mi
Schools provided by the listing agent
- Elementary: Williams
- Middle: Myrtle Grove
- High: New Hanover
Source: Hive MLS. This data may not be complete. We recommend contacting the local school district to confirm school assignments for this home.
Get a cash offer in 3 minutes
Find out how much your home could sell for in as little as 3 minutes with a no-obligation cash offer.
Estimated market value
$655,300
Get a cash offer in 3 minutes
Find out how much your home could sell for in as little as 3 minutes with a no-obligation cash offer.
Estimated market value
$655,300
- North Carolina
- New Hanover County
- Wilmington
- 28412
- Silver Lake
- 347 Longhill Drive Unit 1094
Nearby cities
Nearby neighborhoods
Nearby zip codes
Other Wilmington Topics
