Estimated Completion: March 2025! All upgraded Design Selections are Included in the Price! The Haywood, built by New Leaf Builders is the quintessential 3 bedroom 2 and a half bath home. The Haywood features a owner's suite tucked away upstairs, which gives the main living spaces on the first floor an exceptionally expansive and open feel. This home lives larger than it's square footage. The Kitchen features 42'' upper cabinets - white with stainless steel gas range, microwave and dishwasher, quartz countertops and a tile backsplash. Upstairs you'll find a spacious primary bedroom with a walk-in closet and full bathroom. The bathroom features a tiled walk-in shower with a white dual vanity and quartz countertops. You'll enjoy ample privacy from your family room with an ideal location at the rear of the home with easy access from your back entryway. An open concept kitchen rests between your living and dining rooms, allowing for connection with loved ones plus easy access to the heart of your home from all living areas on the main floor. Riverlights is a new home community surrounded by the coast and Cape Fear River, where nature is part your everyday routine. With easy access to the Cape Fear River, the intercoastal waterways, a family-friendly pool, and a 38-acre lake, you can kayak, paddleboard or stroll along the community dock any time of day. Enjoy the three-mile loop around the lake and scenic nature trails that weave throughout Riverlights. Conveniently located minutes to Historic downtown Wilmington, beaches, restaurants and shopping the location of Riverlights is unbeatable.
Sold for $399,900
$399,900
348 Longhill Drive, Wilmington, NC 28412
3beds
1,573sqft
Single Family Residence
Built in 2025
3,920 Square Feet Lot
$403,700 Zestimate®
$254/sqft
$2,647 Estimated rent
Home value
$403,700
$371,000 - $440,000
$2,647/mo
Zestimate® history
Owner options
List your home for rent
$2,647/mo
Rent Zestimate®
Find your next renter with Zillow Rental Manager. Plus, with online applications, you can quickly screen prospective tenants – for free.
$2,647/mo
Rent Zestimate®
Refinance and save
$2,367/mo
Est. payment
Refinancing to a lower rate could help reduce your monthly payments and save thousands over the life of the loan.
$2,367/mo
Est. payment
Explore your selling options
Work with a Zillow partner agent
Leverage their expertise and Zillow's premium Showcase listings to get your home seen by more buyers.
Get startedList with your own agent
Get your home in front of millions of buyers by listing it on Zillow.
Learn how to do itSell it yourself
Take full control of how buyers see your home on Zillow by listing For Sale by Owner (FSBO).
List your homeWhat's special
Ample privacyTiled walk-in showerTile backsplashQuartz countertopsSpacious primary bedroomWalk-in closetWhite dual vanity
Zillow last checked:
Listing updated:
Listed by:
Tyler Henrikson 843-568-4761,
O'Shaughnessy New Homes LLC
Bought with:
Jennifer Bullock Team
RE/MAX Executive
Source: Hive MLS,MLS#: 100453060 Originating MLS: Cape Fear Realtors MLS, Inc.
Originating MLS: Cape Fear Realtors MLS, Inc.Facts & features
Interior
Bedrooms & bathrooms
- Bedrooms: 3
- Bathrooms: 3
- Full bathrooms: 2
- 1/2 bathrooms: 1
Rooms
- Room types: Living Room, Dining Room, Kitchen, Master Bedroom, Bedroom 2, Bedroom 3
Primary bedroom
- Level: Second
- Dimensions: 13.5 x 13.1
Bedroom 2
- Level: Second
- Dimensions: 9.5 x 10.5
Bedroom 3
- Level: Second
- Dimensions: 9 x 9.5
Dining room
- Level: First
- Dimensions: 15 x 10.5
Kitchen
- Level: First
- Dimensions: 15 x 11
Living room
- Level: First
- Dimensions: 19 x 13.5
Heating
- Heat Pump, Electric
Cooling
- Central Air
Appliances
- Included: Gas Oven, Built-In Microwave, Disposal, Dishwasher
- Laundry: Dryer Hookup, Washer Hookup, In Hall
Features
- Walk-in Closet(s), High Ceilings, Kitchen Island, Pantry, Walk-in Shower, Walk-In Closet(s)
- Flooring: Carpet, LVT/LVP, Tile
- Windows: Thermal Windows
- Basement: None
- Attic: Pull Down Stairs
- Has fireplace: No
- Fireplace features: None
Interior area
- Total structure area: 1,573
- Total interior livable area: 1,573 sqft
Property
Parking
- Total spaces: 2
- Parking features: Concrete, Garage Door Opener, Paved
- Uncovered spaces: 2
Features
- Levels: Two
- Stories: 2
- Patio & porch: Covered, Porch
- Exterior features: Irrigation System, Cluster Mailboxes, DP50 Windows
- Fencing: None
- Waterfront features: Water Access Comm
Lot
- Size: 3,920 Square Feet
- Dimensions: 32 x 120 x 32 x 120
- Features: Water Access Comm
Details
- Parcel number: 0
- Zoning: R-7
- Special conditions: Standard
Construction
Type & style
- Home type: SingleFamily
- Property subtype: Single Family Residence
Materials
- Fiber Cement
- Foundation: Slab
- Roof: Architectural Shingle
Condition
- New construction: Yes
- Year built: 2025
Utilities & green energy
- Water: Public
- Utilities for property: Natural Gas Available, Water Available
Green energy
- Green verification: Eco Select Prgm, HERS Index Score
- Energy efficient items: Lighting, Thermostat
Community & HOA
Community
- Security: Smoke Detector(s)
- Subdivision: Riverlights
HOA
- Has HOA: Yes
- Amenities included: Boat Dock, Clubhouse, Pool, Dog Park, Fitness Center, Jogging Path, Maintenance Common Areas, Picnic Area, Playground, Restaurant, Sidewalks, Street Lights, Trail(s)
- HOA fee: $1,740 monthly
- HOA name: Premier Management
- HOA phone: 910-679-3012
Location
- Region: Wilmington
Financial & listing details
- Price per square foot: $254/sqft
- Date on market: 5/30/2024
- Cumulative days on market: 410 days
- Listing agreement: Exclusive Right To Sell
- Listing terms: Cash,Conventional,FHA,VA Loan
- Road surface type: Paved
Price history
| Date | Event | Price |
|---|---|---|
| 3/26/2025 | Sold | $399,900$254/sqft |
Source:  Hive MLS #100453060 Report a problem Hive MLS #100453060 Report a problem | ||
| 2/15/2025 | Contingent | $399,900$254/sqft |
Source: Hive MLS #100453060 Report a problem | ||
| 1/14/2025 | Price change | $399,900-1.9%$254/sqft |
Source: Hive MLS #100453060 Report a problem | ||
| 8/10/2024 | Price change | $407,665+2.3%$259/sqft |
Source: Hive MLS #100453060 Report a problem | ||
| 6/28/2024 | Listed for sale | $398,425$253/sqft |
Source: Hive MLS #100453060 Report a problem | ||
Public tax history
Tax history is unavailable.
Neighborhood: Silver Lake
Nearby homes
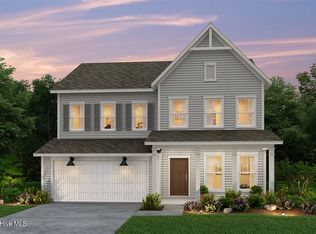
- $635,0005 bd4 ba2.9k sqft347 Longhill Dr #1094, Wilmington, NC 28412Sold
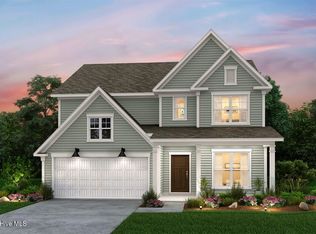
- $655,0005 bd4 ba3k sqft343 Longhill Dr #1093, Wilmington, NC 28412Sold
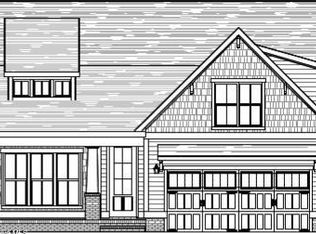
- $678,5184 bd3 ba2.4k sqft239 Longhill Dr, Wilmington, NC 28412Sold
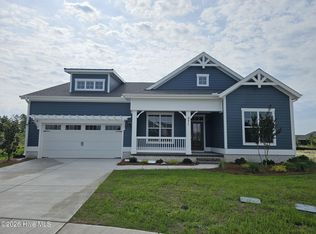
- $668,9553 bd3 ba2.1k sqft371 Longhill Dr, Wilmington, NC 28412Sold
- $474,0006,403 Square Feet5205 Moonshell Loop, Wilmington, NC 28412Sold
- $616,3745 bd4 ba2.8k sqft339 Longhill Dr #1092, Wilmington, NC 28412Sold
- $419,9003 bd3 ba1.6k sqft332 Longhill Dr, Wilmington, NC 28412Sold
- $675,6855 bd4 ba2.8k sqft227 Longhill Dr #956, Wilmington, NC 28412Sold
Nearby schools
GreatSchools rating
- 5/10Mary C Williams ElementaryGrades: K-5Distance: 0.6 mi
- 9/10Myrtle Grove MiddleGrades: 6-8Distance: 2.3 mi
- 3/10New Hanover HighGrades: 9-12Distance: 7 mi
Schools provided by the listing agent
- Elementary: Williams
- Middle: Myrtle Grove
- High: New Hanover
Source: Hive MLS. This data may not be complete. We recommend contacting the local school district to confirm school assignments for this home.
Get a cash offer in 3 minutes
Find out how much your home could sell for in as little as 3 minutes with a no-obligation cash offer.
Estimated market value
$403,700
Get a cash offer in 3 minutes
Find out how much your home could sell for in as little as 3 minutes with a no-obligation cash offer.
Estimated market value
$403,700
- North Carolina
- New Hanover County
- Wilmington
- 28412
- Silver Lake
- 348 Longhill Drive
Nearby cities
Nearby neighborhoods
Nearby zip codes
Other Wilmington Topics
