Ryan Homes Mozart plan with finished basement offering over 2,100 sq ft. Features 3 bedrooms, 2.5 baths, private study OR unfinished storage, and large rec room with option to add a powder room. Located in the Fall Crest community, about 15 minutes to downtown Nashville, 15 minutes to BNA, and convenient to I‑24 to In-N-Out, Tanger Outlets, shopping, dining, and entertainment. 1/2/10 warranty provided!
Under contract - not showing
$316,990
227 Poplar Loop Lot 37B, Antioch, TN 37013
3beds
2,122sqft
Townhouse, Residential, Condominium
Built in 2026
-- sqft lot
$-- Zestimate®
$149/sqft
$170/mo HOA
What's special
Large rec roomPrivate study
- 170 days
- 2
- 0
Zillow last checked:
Listing updated:
Listed by:
Aleeson Phalichanh 615-909-3894,
Ryan Homes 615-716-4400
Source: RealTracs MLS as distributed by MLS GRID,MLS#: 3167244
Facts & features
Interior
Bedrooms & bathrooms
- Bedrooms: 3
- Bathrooms: 4
- Full bathrooms: 2
- 1/2 bathrooms: 2
Bedroom 1
- Features: Suite
- Level: Suite
- Area: 208 Square Feet
- Dimensions: 13x16
Bedroom 2
- Area: 90 Square Feet
- Dimensions: 10x9
Bedroom 3
- Area: 99 Square Feet
- Dimensions: 11x9
Primary bathroom
- Features: Primary Bedroom
- Level: Primary Bedroom
Dining room
- Features: Combination
- Level: Combination
- Area: 304 Square Feet
- Dimensions: 19x16
Kitchen
- Area: 304 Square Feet
- Dimensions: 19x16
Living room
- Features: Great Room
- Level: Great Room
- Area: 285 Square Feet
- Dimensions: 15x19
Other
- Features: Office
- Level: Office
- Area: 99 Square Feet
- Dimensions: 9x11
Recreation room
- Features: Basement Level
- Level: Basement Level
- Area: 456 Square Feet
- Dimensions: 19x24
Heating
- Central
Cooling
- Central Air
Appliances
- Included: Electric Oven, Cooktop, Dishwasher, Disposal, Dryer, ENERGY STAR Qualified Appliances, Microwave, Washer
Features
- Extra Closets, High Ceilings, Open Floorplan, Pantry, Smart Thermostat, Walk-In Closet(s), High Speed Internet, Kitchen Island
- Flooring: Carpet, Laminate
- Basement: Unfinished
- Common walls with other units/homes: 2+ Common Walls
Interior area
- Total structure area: 2,122
- Total interior livable area: 2,122 sqft
- Finished area above ground: 1,440
- Finished area below ground: 682
Property
Parking
- Total spaces: 2
- Parking features: Garage Door Opener, Paved
- Uncovered spaces: 2
Features
- Levels: Three Or More
- Stories: 2
Lot
- Features: Zero Lot Line
- Topography: Zero Lot Line
Details
- Parcel number: 149110C06300CO
- Special conditions: Standard
Construction
Type & style
- Home type: Townhouse
- Property subtype: Townhouse, Residential, Condominium
- Attached to another structure: Yes
Materials
- Stone, Vinyl Siding, Ducts Professionally Air-Sealed
Condition
- New construction: Yes
- Year built: 2026
Utilities & green energy
- Sewer: Public Sewer
- Water: Public
- Utilities for property: Water Available, Underground Utilities
Green energy
- Energy efficient items: Water Heater, Windows, Thermostat, Insulation
Community & HOA
Community
- Security: Carbon Monoxide Detector(s), Fire Alarm, Smoke Detector(s)
- Subdivision: Fall Crest
HOA
- Has HOA: Yes
- Amenities included: Sidewalks, Underground Utilities
- Services included: Maintenance Structure, Maintenance Grounds, Insurance, Trash
- HOA fee: $170 monthly
- Second HOA fee: $300 one time
Location
- Region: Antioch
Financial & listing details
- Price per square foot: $149/sqft
- Annual tax amount: $2,700
- Date on market: 4/2/2026
- Date available: 09/15/2026
Estimated market value
Not available
Estimated sales range
Not available
Not available
Price history
| Date | Event | Price |
|---|---|---|
| 4/28/2026 | Pending sale | $316,990$149/sqft |
Source:  RealTracs MLS as distributed by MLS GRID #3167244 Report a problem RealTracs MLS as distributed by MLS GRID #3167244 Report a problem | ||
| 3/26/2026 | Listed for sale | $316,990$149/sqft |
Source: RealTracs MLS as distributed by MLS GRID #3160288 Report a problem | ||
Public tax history
Tax history is unavailable.
Monthly payment
Est. payment
Payment breakdown
Explore the cost of this home by adjusting the details. Changes won't be saved.Climate risks
Neighborhood: 37013
Nearby schools
Schools provided by the listing agent
- Elementary: Una Elementary
- Middle: Margaret Allen Montessori Magnet School
- High: Antioch High School
Source: RealTracs MLS as distributed by MLS GRID. This data may not be complete. We recommend contacting the local school district to confirm school assignments for this home.
Similar homes
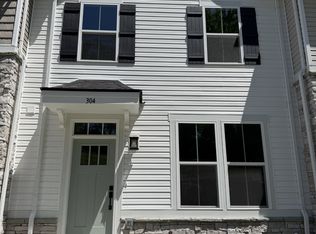
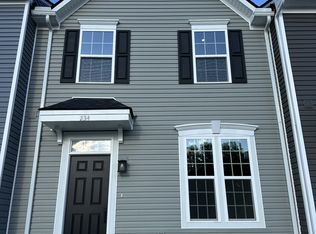
- $304,9903 bd3 ba2.1k sqft231 Poplar Loop Lot 37D, Antioch, TN 37013New Construction

 MLS ID #3530295, Pierre Hambrick. RealTracs MLS as distributed by MLS GRID
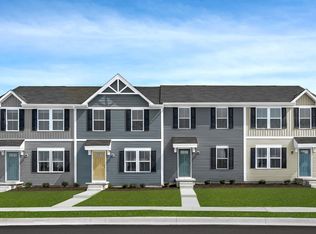
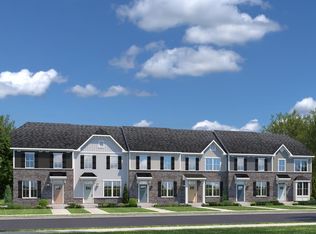
 - $324,9903 bd3 ba1.6k sqft108 Poplar Loop Lot 12E, Antioch, TN 37013New Construction
 MLS ID #3531147, Aleeson Phalichanh. RealTracs MLS as distributed by MLS GRID
 - $329,9903 bd3 ba1.6k sqft104 Poplar Loop Lot 12C, Antioch, TN 37013New Construction
 MLS ID #3530502, Pierre Hambrick. RealTracs MLS as distributed by MLS GRID
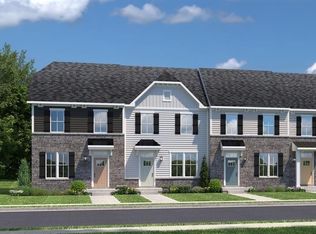
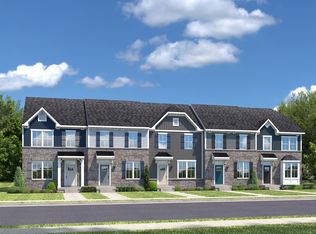
 - from $324,9903 bd3 ba1.6k sqftMozart w/ 2-Car Garage Plan, Fall Crest, Antioch, TN 37013New Construction
 Ryan Homes
 - $319,9904 bd3 ba1.6k sqft512 Mound Rd, La Vergne, TN 37086New ConstructionMLS ID #3531198, JP Perger. RealTracs MLS as distributed by MLS GRID
- $334,9904 bd3 ba1.6k sqft514 Mound Rd, La Vergne, TN 37086New ConstructionMLS ID #3318460, Nick McDonald. RealTracs MLS as distributed by MLS GRID
- $334,9904 bd3 ba1.6k sqft513 Mound Rd, La Vergne, TN 37086New ConstructionMLS ID #3541194, Nick McDonald. RealTracs MLS as distributed by MLS GRID
- $334,9904 bd3 ba1.6k sqft515 Mound Rd, La Vergne, TN 37086New ConstructionRealTracs MLS as distributed by MLS GRID
- $334,9904 bd3 ba1.6k sqft519 Mound Rd, La Vergne, TN 37086New ConstructionRealTracs MLS as distributed by MLS GRID
- $334,9904 bd3 ba1.6k sqft517 Mound Rd, La Vergne, TN 37086New ConstructionRealTracs MLS as distributed by MLS GRID
- $369,9903 bd2 ba1.2k sqft825 Lechelle Ln Lot 240, Antioch, TN 37013New ConstructionMLS ID #3528994, Kierston Bednar. RealTracs MLS as distributed by MLS GRID
- $349,9904 bd3 ba1.6k sqft510 Mound Rd, La Vergne, TN 37086New ConstructionMLS ID #3594065, Julia Cummings. RealTracs MLS as distributed by MLS GRID
- $349,9904 bd3 ba1.6k sqft521 Mound Rd, La Vergne, TN 37086New ConstructionRealTracs MLS as distributed by MLS GRID
- $349,9904 bd3 ba1.6k sqft511 Mound Rd, La Vergne, TN 37086New ConstructionRealTracs MLS as distributed by MLS GRID
- $324,9903 bd3 ba1.6k sqft466 Lydia Ashley Ln, Smyrna, TN 37167New ConstructionRealTracs MLS as distributed by MLS GRID
