Charming, well-maintained single-story home located in the desirable Miami East School District! Built in 1920, this inviting home offers 956 sq. ft. of living space with 3 bedrooms and 1 full bath. Step inside to find new carpet throughout and a comfortable, move-in-ready interior that has been lovingly cared for.
Outside, the fenced-in yard provides plenty of room for pets, play, gardening, or entertaining, while the rear deck offers a great spot to relax and enjoy the outdoors. A detached 1-car garage provides additional parking and storage.
Whether you're looking for your first home, ready to downsize, or simply want the convenience of single-story living, this home offers a wonderful combination of manageable space, outdoor amenities, and a great location. Don't miss your opportunity to make it yours—schedule your private showing today!
For sale
$169,000
227 S Walnut St, Fletcher, OH 45326
3beds
956sqft
Single Family Residence
Built in 1920
8,276 Square Feet Lot
$164,400 Zestimate®
$177/sqft
$-- HOA
What's special
Fenced-in yardWell-maintained single-story homeComfortable move-in-ready interiorNew carpet throughout
- 17 days
- 539
- 45
Zillow last checked:
Listing updated:
Listed by:
Penny Cantrell (937)890-9111,
Keller Williams Home Town Rlty
Source: DABR MLS,MLS#: 969678 Originating MLS: Dayton Area Board of REALTORS
Originating MLS: Dayton Area Board of REALTORSFacts & features
Interior
Bedrooms & bathrooms
- Bedrooms: 3
- Bathrooms: 2
- Full bathrooms: 1
- 1/2 bathrooms: 1
- Main level bathrooms: 1
Bedroom
- Level: Main
- Dimensions: 13 x 10
Bedroom
- Level: Main
- Dimensions: 10 x 9
Bedroom
- Level: Main
- Dimensions: 11 x 9
Kitchen
- Level: Main
- Dimensions: 13 x 13
Living room
- Level: Main
- Dimensions: 13 x 11
Utility room
- Level: Main
- Dimensions: 9 x 6
Heating
- Forced Air, Propane
Cooling
- Window Unit(s)
Appliances
- Included: Dryer, Microwave, Range, Refrigerator, Washer, Electric Water Heater
Features
- Ceiling Fan(s), High Speed Internet
- Basement: Crawl Space,Partial
Interior area
- Total structure area: 956
- Total interior livable area: 956 sqft
Property
Parking
- Total spaces: 1
- Parking features: Detached, Garage, One Car Garage
- Garage spaces: 1
Features
- Levels: One
- Stories: 1
Lot
- Size: 8,276 Square Feet
- Dimensions: 50 x 166
Details
- Parcel number: B05002600
- Zoning: Residential
- Zoning description: Residential
Construction
Type & style
- Home type: SingleFamily
- Architectural style: Other
- Property subtype: Single Family Residence
Materials
- Frame, Shingle Siding, Vinyl Siding
- Foundation: Cellar
Condition
- Year built: 1920
Community & HOA
Community
- Security: Smoke Detector(s)
- Subdivision: Kisers Add/Fletcher Village
HOA
- Has HOA: No
Location
- Region: Fletcher
Financial & listing details
- Price per square foot: $177/sqft
- Tax assessed value: $110,200
- Annual tax amount: $1,473
- Date on market: 9/24/2026
- Date available: 09/24/2026
- Listing terms: Conventional,FHA,Other,USDA Loan,VA Loan
Estimated market value
$164,400
$156,000 - $173,000
$1,241/mo
Price history
| Date | Event | Price |
|---|---|---|
| 9/24/2026 | Listed for sale | $169,000+113.4%$177/sqft |
Source:  DABR MLS #969678 Report a problem DABR MLS #969678 Report a problem | ||
| 1/5/2007 | Sold | $79,200+23.9%$83/sqft |
Source:  WRIST #269727 Report a problem WRIST #269727 Report a problem | ||
| 11/24/1999 | Sold | $63,900$67/sqft |
Source: Public Record Report a problem | ||
Public tax history
| Year | Property taxes | Tax assessment |
|---|---|---|
| 2025 | $1,473 +18.6% | $38,570 +38.2% |
| 2024 | $1,242 +10.9% | $27,900 +12.2% |
| 2023 | $1,120 -2.9% | $24,860 |
| 2022 | $1,153 +10.5% | $24,860 +19.9% |
| 2021 | $1,043 -0.2% | $20,730 |
| 2020 | $1,045 -1.2% | $20,730 |
| 2019 | $1,058 +0.3% | $20,730 +4.6% |
| 2018 | $1,055 +0.7% | $19,810 |
| 2017 | $1,047 +4.6% | $19,810 |
| 2016 | $1,001 -1.2% | $19,810 +4% |
| 2015 | $1,013 | $19,050 |
| 2014 | $1,013 -0.2% | $19,050 |
| 2013 | $1,016 -4.9% | $19,050 -7% |
| 2012 | $1,068 -0.2% | $20,480 |
| 2011 | $1,070 +28.2% | $20,480 |
| 2010 | $835 -10.8% | $20,480 -8.2% |
| 2009 | $936 +1.7% | $22,300 |
| 2008 | $921 -34.9% | $22,300 |
| 2007 | $1,413 +9.6% | -- |
| 2006 | $1,289 -0.5% | -- |
| 2005 | $1,295 +1.6% | -- |
| 2004 | $1,275 +6.1% | -- |
| 2003 | $1,202 +2.2% | -- |
| 2002 | $1,176 +1.2% | -- |
| 2001 | $1,162 +55.7% | -- |
| 2000 | $746 | -- |
Find assessor info on the county website
Monthly payment
Est. payment
Payment breakdown
Explore the cost of this home by adjusting the details. Changes won't be saved.Climate risks
Neighborhood: 45326
Nearby schools
Schools provided by the listing agent
- District: Miami East
Source: DABR MLS. This data may not be complete. We recommend contacting the local school district to confirm school assignments for this home.
Similar homes
- $--3 bd2 ba1k sqft1075 Meadow Ln, Troy, OH 45373AuctionAuction.com 2
- $165,0002 bd1 ba1.2k sqft427 S Downing St, Piqua, OH 45356For Sale

 MLS ID #1049000, Cara Stockton, Howard Hanna Real Estate Services. WRIST
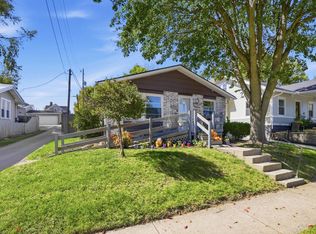
 - $180,0003 bd2 ba1.1k sqft936 Caldwell St, Piqua, OH 45356For Sale
 MLS ID #970806, Patrick Wolf, Coldwell Banker Heritage. DABR MLS
 - $185,0003 bd1 ba950 sqft6206 Cemetery Rd, De Graff, OH 43318For Sale
 MLS ID #1049070, Collin Etzkorn, Schrader Realty. WRIST
 - $169,9003 bd1 ba1k sqft730 Gordon St, Piqua, OH 45356For SaleMLS ID #969023, Paolina T Quafisi, RE/MAX Alliance Realty. DABR MLS
- $179,9003 bd1 ba1.1k sqft18 N Cedar St, Troy, OH 45373For SaleMLS ID #970616, Richard Pierce, Coldwell Banker Heritage. DABR MLS
- $169,9003 bd2 ba1.2k sqft1033 W North St, Piqua, OH 45356For SaleMLS ID #967816, Paolina T Quafisi, RE/MAX Alliance Realty. DABR MLS
- $148,0003 bd2 ba1.3k sqft129 Hill Ave, Sidney, OH 45365For SaleMLS ID #1049014, Zach Haney, Choice Properties Real Estate. WRIST
- $190,0003 bd1 ba1.2k sqft321 Oldham Ave, Sidney, OH 45365For SaleMLS ID #970773, Derek Fink, Howard Hanna Real Estate Serv. DABR MLS
- $139,9004 bd1 ba1.4k sqft8528 E Us Route 36, Conover, OH 45317For Sale
 MLS ID #1880991, Robert Rait, Comey & Shepherd. Cincy MLS
 - $139,9004 bd1 ba1.4k sqft8528 Us Highway 36 E, Conover, OH 45317For SaleMLS ID #960291, Robert C Rait, Comey & Shepherd REALTORS. DABR MLS
- $176,0003 bd2 ba1.2k sqft359 Ridge St, Piqua, OH 45356For SaleMLS ID #968160, Shari Stover, Glasshouse Realty Group. DABR MLS
- $194,9002 bd2 ba1.1k sqft450 Kirk Ln, Troy, OH 45373For SaleMLS ID #970821, Lindsey Chaney, Coldwell Banker Heritage. DABR MLS
- $169,9003 bd2 ba978 sqft334 Ellis St, Troy, OH 45373For SaleMLS ID #966272, Matthew Donahey, Galbreath REALTORS. DABR MLS
- $199,5003 bd1 ba1.1k sqft388 Miami St, Troy, OH 45373For SaleMLS ID #970478, Jerry L Miller, Garden Gate Realty Inc.. DABR MLS
- $144,9002 bd1 ba805 sqft521 Boal Ave, Piqua, OH 45356For SaleMLS ID #970399, Kayli Anderson, Glasshouse Realty Group. DABR MLS
- $145,0002 bd1 ba1k sqft734 S Downing St, Piqua, OH 45356For SaleMLS ID #970240, Idan Shkedy, eXp Realty. DABR MLS
- $180,0003 bd1 ba1.2k sqft113 Dugan St, Saint Paris, OH 43072For SaleMLS ID #969206, Jennifer Coey, Coldwell Banker Heritage. DABR MLS
