Prepare to be enchanted with this 7,000+ sqft 'Moser' luxury home, situated in a serene cul-de-sac within the sought-after Sage Hill neighborhood. This residence embodies a harmonious blend of elegance, comfort, and modern amenities, all wrapped in the warmth of prideful ownership. With its inviting curb appeal, this home sets the tone for an exceptional living experience. It offers five bedrooms, five full bathrooms, and two powder rooms, making it a beacon of modern luxury and comfort for homeowners. Upon entry, you are welcomed by the grand foyer which seamlessly transitions into the elegant formal living and dining rooms, exuding a refined charm. The heart of the home is the gourmet kitchen, boasting a high-end Wolf range and expansive island, framed by stylish glass-accented cabinets. Nearby, a breakfast nook provides a perfect spot for morning coffee. The first floor also features a family room, spacious study with built-in bookshelves and a thoughtfully designed mudroom which not only provides internal access to the garage but also houses a secondary staircase to the upper level, enhancing the home’s functionality. Upstairs, you'll find 5 bedrooms including the primary which features dual walk in closets and a luxuriously upgraded en-suite offering beautiful tile work and HEATED FLOORING. The fully renovated 2,000 sqft basement, designed by the reputable Gardner/Fox, is a true masterpiece. It includes a custom bar area complete with a built in climate-controlled wine cooler, and built-in refrigerated drawers making it an entertainer's delight. Beyond the bar, the space features a gym area enclosed by glass partitions, enhancing both the aesthetics and utility of the space. An additional studio provides a versatile area for fitness or leisure activities. A full bathroom adds convenience, and walkout access allows for easy egress to the lush backyard. Refinished hardwood floors and two wood-burning fireplaces in your first floor family areas add warmth and charm throughout. An expansive garage includes a BONUS Tesla charging station for modern convenience. Out back, the fenced yard and deck offer a tranquil outdoor space. This property is a stunning showcase of style and comfort, with a list of features so extensive, one could rave about it all day. Yet, experiencing it in person would be even better. Don’t miss the chance to make this exceptional home yours! New Paint Throughout All New Carpet Refinished hardwood flooring
Sold for $1,660,000
$1,660,000
227 Sage Hill Ln, West Chester, PA 19382
5beds
7,732sqft
Single Family Residence
Built in 2008
0.51 Acres Lot
$1,814,900 Zestimate®
$215/sqft
$7,369 Estimated rent
Home value
$1,814,900
$1.71M - $1.92M
$7,369/mo
Zestimate® history
Owner options
List your home for rent
$7,369/mo
Rent Zestimate®
Find your next renter with Zillow Rental Manager. Plus, with online applications, you can quickly screen prospective tenants – for free.
$7,369/mo
Rent Zestimate®
Refinance and save
$10,302/mo
Est. payment
Refinancing to a lower rate could help reduce your monthly payments and save thousands over the life of the loan.
$10,302/mo
Est. payment
Explore your selling options
Work with a Zillow partner agent
Leverage their expertise and Zillow's premium Showcase listings to get your home seen by more buyers.
Get startedList with your own agent
Get your home in front of millions of buyers by listing it on Zillow.
Learn how to do itSell it yourself
Take full control of how buyers see your home on Zillow by listing For Sale by Owner (FSBO).
List your homeWhat's special
Zillow last checked:
Listing updated:
Listed by:
Shayna Jackson 609-321-1129,
Keller Williams Realty - Moorestown
Bought with:
Nabila Jackson baba alaoui-jackson, RS344492
Keller Williams Main Line
Source: Bright MLS,MLS#: PACT2070520
Facts & features
Interior
Bedrooms & bathrooms
- Bedrooms: 5
- Bathrooms: 7
- Full bathrooms: 5
- 1/2 bathrooms: 2
- Main level bathrooms: 2
Basement
- Area: 2000
Heating
- Forced Air, Heat Pump, Propane
Cooling
- Central Air, Electric
Appliances
- Included: Water Heater
Features
- Basement: Finished,Exterior Entry
- Number of fireplaces: 2
Interior area
- Total structure area: 7,732
- Total interior livable area: 7,732 sqft
- Finished area above ground: 5,732
- Finished area below ground: 2,000
Property
Parking
- Total spaces: 4
- Parking features: Inside Entrance, Oversized, Other, Attached, Driveway
- Attached garage spaces: 4
- Has uncovered spaces: Yes
Accessibility
- Accessibility features: None
Features
- Levels: Two
- Stories: 2
- Pool features: None
Lot
- Size: 0.51 Acres
Details
- Additional structures: Above Grade, Below Grade
- Parcel number: 6602 0009.1700
- Zoning: R10 RES: 1 FAM
- Special conditions: Standard
Construction
Type & style
- Home type: SingleFamily
- Architectural style: Colonial
- Property subtype: Single Family Residence
Materials
- Stucco
- Foundation: Slab
Condition
- New construction: No
- Year built: 2008
Utilities & green energy
- Sewer: Public Sewer
- Water: Public
Community & HOA
Community
- Subdivision: Sage Hill
HOA
- Has HOA: Yes
- HOA fee: $1,652 annually
- HOA name: HOA CONTACT (KIMBERLY VISTEL)
Location
- Region: West Chester
- Municipality: THORNBURY TWP
Financial & listing details
- Price per square foot: $215/sqft
- Tax assessed value: $515,410
- Annual tax amount: $14,422
- Date on market: 7/25/2024
- Listing agreement: Exclusive Right To Sell
- Listing terms: Cash,Conventional,FHA,VA Loan
- Ownership: Fee Simple
Price history
| Date | Event | Price |
|---|---|---|
| 8/30/2024 | Sold | $1,660,000+4.1%$215/sqft |
Source:  Bright MLS #PACT2070520 Report a problem Bright MLS #PACT2070520 Report a problem | ||
| 8/5/2024 | Pending sale | $1,595,000$206/sqft |
Source: Bright MLS #PACT2070520 Report a problem | ||
| 7/29/2024 | Contingent | $1,595,000$206/sqft |
Source: Bright MLS #PACT2070520 Report a problem | ||
| 7/25/2024 | Listed for sale | $1,595,000+23.5%$206/sqft |
Source: Bright MLS #PACT2070520 Report a problem | ||
| 2/8/2008 | Sold | $1,291,607$167/sqft |
Source: Public Record Report a problem | ||
Public tax history
| Year | Property taxes | Tax assessment |
|---|---|---|
| 2025 | $14,891 +2.2% | $515,410 |
| 2024 | $14,575 +1.1% | $515,410 |
| 2023 | $14,422 | $515,410 |
| 2022 | $14,422 +1.4% | $515,410 |
| 2021 | $14,229 +129.7% | $515,410 |
| 2020 | $6,195 -54.9% | $515,410 |
| 2019 | $13,729 +2.3% | $515,410 |
| 2018 | $13,425 +9900.3% | $515,410 |
| 2017 | $134 -99% | $515,410 +12.8% |
| 2016 | $13,466 | $457,050 -25% |
| 2015 | $13,466 | $609,400 |
| 2014 | $13,466 | $609,400 |
| 2013 | -- | $609,400 |
| 2012 | -- | $609,400 |
| 2011 | -- | $609,400 -8.1% |
| 2010 | -- | $662,790 |
| 2009 | -- | $662,790 +1040.8% |
| 2008 | -- | $58,100 |
Find assessor info on the county website
Neighborhood: 19382
Nearby homes
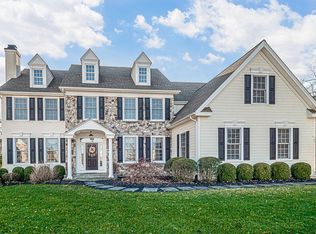
- $1,457,7005 bd5 ba4.4k sqft228 Sage Hill Ln, West Chester, PA 19382Off Market
- $1,898,7005 bd5 ba6.6k sqft223 Sage Hill Ln, West Chester, PA 19382Off Market
- $1,638,1006 bd6 ba7k sqft219 Sage Hill Ln, West Chester, PA 19382Off Market
- $695,0005 bd4 ba3.1k sqft660 S Westbourne Rd, West Chester, PA 19382Sold
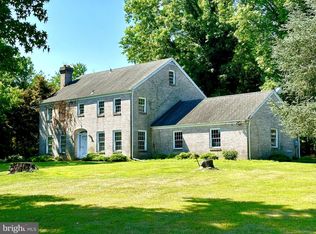
- $1,833,1006 bd5 ba7.1k sqft215 Sage Hill Ln, West Chester, PA 19382Off Market
- $1,459,3004 bd6 ba5k sqft214 Sage Hill Ln, West Chester, PA 19382Off Market
- $1,175,0004 bd4 ba3.4k sqft3 Zachary Dr, West Chester, PA 19382Sold
- $1,235,8005 bd3 ba4.2k sqft4 Zachary Dr, West Chester, PA 19382Off Market
Nearby schools
GreatSchools rating
- 8/10Westtown-Thornbury El SchoolGrades: K-5Distance: 1 mi
- 6/10Stetson Middle SchoolGrades: 6-8Distance: 1.9 mi
- 8/10West Chester Bayard Rustin High SchoolGrades: 9-12Distance: 1.3 mi
Schools provided by the listing agent
- District: West Chester Area
Source: Bright MLS. This data may not be complete. We recommend contacting the local school district to confirm school assignments for this home.
Get a cash offer in 3 minutes
Find out how much your home could sell for in as little as 3 minutes with a no-obligation cash offer.
Estimated market value
$1,814,900
Get a cash offer in 3 minutes
Find out how much your home could sell for in as little as 3 minutes with a no-obligation cash offer.
Estimated market value
$1,814,900
- Pennsylvania
- Chester County
- West Chester
- 19382
- 227 Sage Hill Ln
Nearby cities
Nearby neighborhoods
Nearby zip codes
Other West Chester Topics
