Skip main navigation
Off market
  • $1,452,800

    228 Sage Hill Ln, West Chester, PA 19382

    5beds
    4,448sqft
    SingleFamily
    Built in 2008
    0.52 Acres Lot
    $1,452,800 Zestimate®
    $327/sqft
    $5,923 Estimated rent

    Home value

    $1,452,800

    $1.38M - $1.54M

    $5,923/mo

    Zestimate® history
    Loading
    Loading...

    Owner options

    List your home for rent

    $5,923/mo

    Rent Zestimate®

    Find your next renter with Zillow Rental Manager. Plus, with online applications, you can quickly screen prospective tenants – for free.

    Learn more

    $5,923/mo

    Rent Zestimate®

    Refinance and save

    $7,679/mo

    Est. payment

    Refinancing to a lower rate could help reduce your monthly payments and save thousands over the life of the loan.

    See today's rates

    $7,679/mo

    Est. payment

    Explore your selling options

    Work with a Zillow partner agent

    Leverage their expertise and Zillow's premium Showcase listings to get your home seen by more buyers.

    Get started

    List with your own agent

    Get your home in front of millions of buyers by listing it on Zillow.

    Learn how to do it

    Sell it yourself

    Take full control of how buyers see your home on Zillow by listing For Sale by Owner (FSBO).

    List your home

    What's special

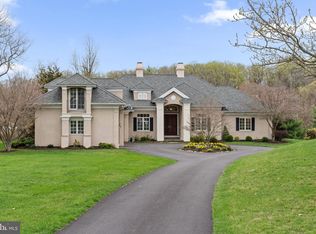
    NO STUCCO ISSUES HERE! Oversight by Betzwood Associates Architects and Engineers for work scheduled to be completed in September with warranty! Your opportunity to live in the Sage Hill estate homes built by Moser at a phenomenal price! The other homes in this neighborhood are listed for over $1,100,000! Surrounded by dedicated open space that assures continued privacy, 228 Sage Hill Lane is situated on a .51 acre lot at the top of a cul de sac. This immaculately presented home has been pre-inspected, recently painted and is move in ready! From it's inviting portico entrance to the gracefully appointed interior this 4400+ sq ft residence presents with an inviting front to back entry hall flanked by formal living spaces. A timeless kitchen with ultra lux WOLF Range, SUB ZERO refrigerator and a 13 ft island is the heart of this home. A glass door opens onto a paver patio and private views. Continue into the family room, warmed by a floor to ceiling stone fireplace, volume ceiling and wrap around windows. You will also find a study and two powder rooms on the first floor. Access the second level from the front or back staircase. Upstairs there is a light filled en-suite master bedroom with a volume ceiling and recessed lighting offering a sitting area and his and hers walk-in closets. Another bedroom offers a private bath with a door opening onto the hallway. There are three additional bedrooms, a Jack n Jill bath and a large laundry room. A full walk-out lower level with egress can be finished to add to the livability of this handsome home. See the basement inspiration photo for an idea of what can be done! Situated in a prime, convenient location within close proximity of Rt 202 and Rt 1 with easy access to both PA and Delaware, shopping, dining and entertainment. Serviced by the West Chester Area School District and Bayard Rustin High School, this spectacular offering at an equally spectacular price is the perfect combination of location, size, upgrades, features and finishes.

    This property is off market, which means it's not currently listed for sale or rent on Zillow. This may be different from what's available on other websites or public sources.
    Facts & features

    Interior

    Bedrooms & bathrooms
    • Bedrooms: 5
    • Bathrooms: 5
    • Full bathrooms: 3
    • 1/2 bathrooms: 2
    Heating
    • Forced air, Heat pump, Gas
    Cooling
    • Central
    Appliances
    • Included: Dishwasher, Garbage disposal, Microwave, Range / Oven
    Features
    • Kitchen Island, Recessed Lighting, Walk-In Closet(s), Built-Ins, Dining Area, Eat-in Kitchen, Soaking Tub, Crown Molding, Carpet, Wood Floors, Butlers Pantry, Breakfast Area, Kitchen - Table Space, Family Room Off Kitchen, Additional Stairway, Primary Bath(s)
    • Flooring: Hardwood
    • Has fireplace: Yes
    Interior area
    • Total interior livable area: 4,448 sqft
    • Finished area below ground: 0

    Property

    Parking
    • Total spaces: 3
    • Parking features: Garage - Attached
    Features
    • Exterior features: Stone, Stucco, Vinyl
    Lot
    • Size: 0.52 Acres
    Details
    • Parcel number: 660200091800
    • Special conditions: Standard

    Construction

    Type & style
    • Home type: SingleFamily
    • Architectural style: Conventional
    Condition
    • Year built: 2008

    Community & HOA

    HOA
    • Has HOA: Yes
    • HOA fee: $108 monthly
    Location
    • Region: West Chester
    • Municipality: THORNBURY TWP

    Financial & listing details

    • Price per square foot: $327/sqft
    • Tax assessed value: $418,580
    • Annual tax amount: $12,093

    Price history

    DateEventPrice
    7/6/2023Sold$1,275,000+40.1%$287/sqft
    Source: Public Record Report a problem
    12/7/2020Sold$910,000-1.1%$205/sqft
    Source: Public Record Report a problem
    9/29/2020Pending sale$919,900$207/sqft
    Source: KW Greater West Chester #PACT513752 Report a problem
    8/14/2020Price change$919,900-3.2%$207/sqft
    Source: KW Greater West Chester #PACT513752 Report a problem
    6/5/2020Price change$950,000-4.5%$214/sqft
    Source: KW Greater West Chester #PACT499012 Report a problem
    4/27/2020Price change$995,000-5.2%$224/sqft
    Source: KW Greater West Chester #PACT499012 Report a problem
    2/20/2020Listed for sale$1,050,000+9.7%$236/sqft
    Source: KW Greater West Chester #PACT499012 Report a problem
    8/1/2008Sold$957,336$215/sqft
    Source: Public Record Report a problem

    Public tax history

    YearProperty taxesTax assessment
    2025$12,093 +2.2%$418,580
    2024$11,837 +1.1%$418,580
    2023$11,713 +2.2%$418,580 +2.2%
    2022$11,459 -16.1%$409,500 -17.3%
    2021$13,664 +129.7%$494,940
    2020$5,949 -54.9%$494,940
    2019$13,183 +2.3%$494,940
    2018$12,892 +9900.2%$494,940
    2017$129 -98.8%$494,940
    2016$10,910 $494,940
    2015$10,910 $494,940
    2014$10,910 $494,940
    2013-- $494,940
    2012-- $494,940
    2011-- $494,940
    2010-- $494,940 -11.3%
    2009-- $558,300
    Find assessor info on the county website

    Neighborhood: 19382

    Nearby schools

    GreatSchools rating
    Schools provided by the listing agent
    • Elementary: WESTTOWN THORNBURY
    • Middle: STETSON
    • High: RUSTIN
    • District: WEST CHESTER AREA

    Source: The MLS. This data may not be complete. We recommend contacting the local school district to confirm school assignments for this home.

    Get a cash offer in 3 minutes
    Find out how much your home could sell for in as little as 3 minutes with a no-obligation cash offer.
    Estimated market value
    $1,452,800
    Get a cash offer in 3 minutes
    Find out how much your home could sell for in as little as 3 minutes with a no-obligation cash offer.
    Estimated market value
    $1,452,800