This very well-maintained home has been in the same family for generations! This house includes 3 bedrooms, 2-full baths, formal dining room, bonus room on the main floor, full bath on the main floor, and a full basement. Some of the key features include beautiful original hardwood floors, bulky wood trim, original door handles, original kitchen cabinets, walk-in closet on second floor in hallway, and glass block windows in the basement. The kitchen offers plenty of storage with large built-in shelving. Both restrooms are beyond spacious! Enjoy the warm weather from the covered front porch or in the fenced-in backyard. A short trip to Waite High School, Glass City Metropark, Maumee River, and Downtown Toledo.
Under contract
$89,900
227 Valleywood Dr, Toledo, OH 43605
3beds
1,272sqft
:
Get pre-qualified$687/mo
Single Family Residence
Built in 1914
3,920 Square Feet Lot
$-- Zestimate®
$71/sqft
$-- HOA
What's special
Covered front porchFenced-in backyardFull basementFormal dining roomBulky wood trimOriginal door handlesOriginal kitchen cabinets
- 68 days |
- 38 |
- 0 |
Zillow last checked:
Listing updated:
Listed by:
Jason Villanueva 419-861-7700,
Howard Hanna,
Robert Eugene Nelson 419-490-7693,
Howard Hanna
Source: NORIS,MLS#: 10008482
Facts & features
Interior
Bedrooms & bathrooms
- Bedrooms: 3
- Bathrooms: 2
- Full bathrooms: 2
Bedroom 2
- Level: Upper
- Dimensions: 10 x 10
Bedroom 3
- Level: Upper
- Dimensions: 10 x 9
Other
- Level: Upper
- Dimensions: 13 x 10
Bonus room
- Level: Main
- Dimensions: 10 x 9
Dining room
- Level: Main
- Dimensions: 13 x 10
Kitchen
- Level: Main
- Dimensions: 10 x 10
Living room
- Level: Main
- Dimensions: 14 x 11
Heating
- Forced Air
Cooling
- Central Air
Appliances
- Included: Gas Range, Refrigerator
- Laundry: In Basement
Features
- Ceiling Fan(s)
- Flooring: Carpet, Wood, Hardwood
- Has basement: Yes
- Has fireplace: No
- Common walls with other units/homes: No Common Walls
Interior area
- Total structure area: 1,272
- Total interior livable area: 1,272 sqft
Video & virtual tour
Property
Parking
- Total spaces: 2
- Parking features: On Street, Alley Access, Detached Garage
- Garage spaces: 2
- Has uncovered spaces: Yes
Features
- Patio & porch: Covered Porch, Front Porch
- Exterior features: Private Yard
- Fencing: Chain Link,Privacy
Lot
- Size: 3,920 Square Feet
- Dimensions: 30X126
Details
- Parcel number: 0712234
Construction
Type & style
- Home type: SingleFamily
- Architectural style: Traditional
- Property subtype: Single Family Residence
Materials
- Wood Siding
- Foundation: Block
- Roof: Shingle
Condition
- New construction: No
- Year built: 1914
Utilities & green energy
- Electric: 100 Amp Service
- Sewer: Public Sewer
- Water: Public
- Utilities for property: Other
Community & HOA
Community
- Subdivision: Hicks Farm
HOA
- Has HOA: No
Location
- Region: Toledo
Financial & listing details
- Price per square foot: $71/sqft
- Tax assessed value: $60,400
- Annual tax amount: $1,385
- Date on market: 6/1/2026
- Listing terms: Cash,Conventional,FHA
- Road surface type: Asphalt
Estimated market value
Not available
Estimated sales range
Not available
$1,456/mo
Price history
| Date | Event | Price |
|---|---|---|
| 6/22/2026 | Contingent | $89,900$71/sqft |
Source: NORIS #10008482 Report a problem | ||
| 6/1/2026 | Listed for sale | $89,900$71/sqft |
Source: NORIS #10008482 Report a problem | ||
Public tax history
| Year | Property taxes | Tax assessment |
|---|---|---|
| 2025 | $1,385 +0.8% | $21,140 |
| 2024 | $1,374 +17.4% | $21,140 +24.8% |
| 2023 | $1,170 +0.3% | $16,940 |
| 2022 | $1,167 -0.2% | $16,940 |
| 2021 | $1,169 +4.6% | $16,940 +21% |
| 2020 | $1,118 +3.2% | $14,000 |
| 2019 | $1,083 +0.2% | $14,000 |
| 2018 | $1,081 -9% | $14,000 -3.6% |
| 2017 | $1,188 +2.1% | $14,525 -65% |
| 2016 | $1,163 +3.2% | $41,500 |
| 2015 | $1,127 +210.1% | $41,500 +185.6% |
| 2014 | $363 | $14,530 |
| 2013 | $363 +4.2% | $14,530 |
| 2012 | $349 -55.9% | $14,530 -33.2% |
| 2011 | $791 +1.5% | $21,740 |
| 2010 | $780 -3.6% | $21,740 |
| 2009 | $809 -10% | $21,740 -11% |
| 2008 | $898 +4.5% | $24,430 |
| 2007 | $860 -29.9% | $24,430 |
| 2006 | $1,227 +13.4% | $24,430 +8.2% |
| 2004 | $1,081 -0.3% | $22,580 |
| 2003 | $1,084 +8.2% | $22,580 +31.1% |
| 2002 | $1,002 +20.5% | $17,220 |
| 2001 | $831 -45% | $17,220 |
| 2000 | $1,510 | $17,220 |
Find assessor info on the county website
Monthly payment
Est. payment
Payment breakdown
Explore the cost of this home by adjusting the details. Changes won't be saved.Climate risks
Neighborhood: East Toledo
Nearby schools
GreatSchools rating
- 3/10Garfield Elementary SchoolGrades: PK-8Distance: 0.4 mi
- 3/10Waite High SchoolGrades: 9-12Distance: 0.4 mi
Schools provided by the listing agent
- Elementary: Garfield
- High: Waite
Source: NORIS. This data may not be complete. We recommend contacting the local school district to confirm school assignments for this home.
- $68,0003 bd1 ba1.1k sqft223 Valleywood Dr, Toledo, OH 43605Sold
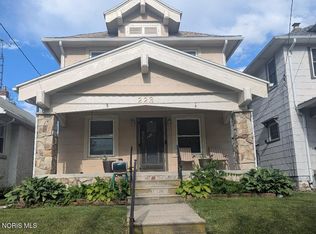
- $69,8002 bd1 ba905 sqft229 Valleywood Dr, Toledo, OH 43605Off Market
- $45,0002 bd1 ba874 sqft221 Valleywood Dr, Toledo, OH 43605Sold

- $77,2502 bd1 ba1k sqft233 Valleywood Dr, Toledo, OH 43605Sold

- $86,4003 bd1 ba1.1k sqft235 Valleywood Dr, Toledo, OH 43605Off Market
- $60,3002 bd1 ba1k sqft217 Valleywood Dr, Toledo, OH 43605Off Market
- $115,5003 bd2 ba1.4k sqft239 Valleywood Dr, Toledo, OH 43605Off Market
- $82,6003 bd1 ba1.4k sqft213 Valleywood Dr, Toledo, OH 43605Off Market
A local agent can set up tours, give advice and negotiate with sellers.
A local lender can help you make sure your offer is ready when you are.
Similar homes
- $89,0003 bd2 ba1k sqft1023 Elysian Ave, Toledo, OH 43607For Sale
 MLS ID #10011541, Ryan Phillips, Rylan Realty Group Ltd. NORIS
 - $80,0003 bd3 ba1.3k sqft913 Berry St, Toledo, OH 43605For Sale
 MLS ID #10008931, James Michael Reese, Howard Hanna. NORIS
 - $85,9003 bd1 ba1.3k sqft1015 Varland Ave, Toledo, OH 43605For Sale
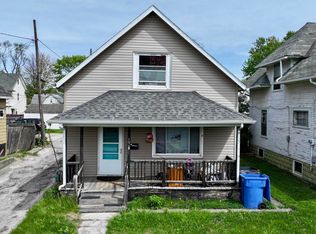 MLS ID #10007045, Mariah Hopings, LaPlante Real Estate, LLC. NORIS
 - $78,5003 bd1 ba870 sqft525 Plymouth St, Toledo, OH 43605For Sale
 MLS ID #10008645, Kurtis Lazur, Buckeye Northwest Realty. NORIS
 - $74,9003 bd3 ba1.1k sqft126 Worthington St, Toledo, OH 43605For SaleMLS ID #10006391, Marlin Winchester, Key Realty LTD. NORIS
- $79,9004 bd1 ba1.3k sqft725 Utah St, Toledo, OH 43605For SaleMLS ID #10008184, Nicholas Novinsky, Key Realty. NORIS
- $111,6003 bd1 ba1k sqft401 Platt St, Toledo, OH 43605For SaleMLS ID #10008893, Michael A Smith, Key Realty LTD. NORIS
- $121,0003 bd2 ba1.6k sqft608 Howland Ave, Toledo, OH 43605For SaleMLS ID #10011050, Daniel Beirne, Opendoor Brokerage LLC. NORIS
- $89,9003 bd1 ba1.1k sqft2803 Chase St, Toledo, OH 43611For SaleMLS ID #10009709, Jonathan D. Modene, RE/MAX Masters. NORIS
- $70,0003 bd1 ba1.1k sqft1508 Albert St, Toledo, OH 43605For SaleMLS ID #10004266, Matt Strehl, Rylan Realty Group Ltd. NORIS
- $114,9003 bd1 ba1.1k sqft1129 Mason St, Toledo, OH 43605For SaleMLS ID #10009055, Ronald Bradshaw, EXP Realty, LLC. NORIS
- $94,9004 bd2 ba1.8k sqft1624 Pool St, Toledo, OH 43605For SaleMLS ID #10009190, David Garcia, Key Realty LTD. NORIS
- $74,9002 bd1 ba1.2k sqft1123 Liberty St, Toledo, OH 43605For SaleMLS ID #10008871, Austin James Cleghorn, LPG Realty. NORIS
- $99,9003 bd1 ba1.2k sqft2669 Greenway St, Toledo, OH 43607For SaleMLS ID #10011552, Adam Zettel, EXP Realty, LLC. NORIS
- $104,9003 bd1 ba1.3k sqft4303 Walker Ave, Toledo, OH 43612For SaleMLS ID #10011579, Ryan Phillips, Rylan Realty Group Ltd. NORIS
- $91,0003 bd1 ba1.2k sqft1413 Colburn St, Toledo, OH 43609For SaleMLS ID #6136265, Matt Strehl, Rylan Realty Group Ltd. NORIS
- $75,0004 bd2 ba1.4k sqft2608 Foraker Ave, Toledo, OH 43609For SaleMLS ID #10011326, Darrell J. Blausey, Key Realty. NORIS
- $114,9003 bd1 ba1.3k sqft822 Delence St, Toledo, OH 43605For SaleMLS ID #10006523, Jason Villanueva, Howard Hanna. NORIS
- $69,9002 bd1 ba1k sqft2013 Caledonia St, Toledo, OH 43605For SaleMLS ID #10005536, Jonathan D. Modene, RE/MAX Masters. NORIS
- $98,9003 bd1 ba1.2k sqft3402 N Detroit Ave, Toledo, OH 43610For SaleMLS ID #10010018, Mike A. Crouse, RE/MAX Preferred Associates. NORIS
