Skip main navigation
Sold
  • Listed by: Real Broker LLC
    Bought with: Real Broker LLC
    $637,900

    2271 Estate Avenue, Richland, WA 99338

    4beds
    1,996sqft
    Single Family Residence
    Built in 2024
    6,098.4 Square Feet Lot
    $598,400 Zestimate®
    $320/sqft
    $2,951 Estimated rent

    Home value

    $598,400

    $568,000 - $628,000

    $2,951/mo

    Zestimate® history
    Loading
    Loading...

    Owner options

    List your home for rent

    $2,951/mo

    Rent Zestimate®

    Find your next renter with Zillow Rental Manager. Plus, with online applications, you can quickly screen prospective tenants – for free.

    Learn more

    $2,951/mo

    Rent Zestimate®

    Refinance and save

    $4,388/mo

    Est. payment

    Refinancing to a lower rate could help reduce your monthly payments and save thousands over the life of the loan.

    See today's rates

    $4,388/mo

    Est. payment

    Explore your selling options

    Work with a Zillow partner agent

    Leverage their expertise and Zillow's premium Showcase listings to get your home seen by more buyers.

    Get started

    List with your own agent

    Get your home in front of millions of buyers by listing it on Zillow.

    Learn how to do it

    Sell it yourself

    Take full control of how buyers see your home on Zillow by listing For Sale by Owner (FSBO).

    List your home

    What's special

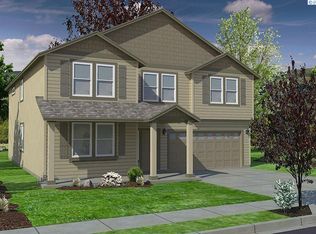

    New construction completed! Be sure to see this home at our Grand Opening on June 27th, 2024 or set up private showing ASAP. Step into the Mila Sofia Floor Plan, a Haynes Homes creation that epitomizes modern classic design. Completion Date 5/31/24. Admire the timeless stucco exterior complemented by expansive windows & natural light. Inside, discover the versatility of 4 large bedrooms. Ample room with 3-car garage. A hallmark of craftsmanship evident in every detail, including herringbone patterned floors & high end finishes. Don't let this opportunity slip away to make this meticulously designed property your new home. Inquire about our exclusive 1% Preferred Lender Incentive for added benefits. Dual listed on PACMLS# 275577

    Zillow last checked:

    Listing updated:

    Listed by:

    RaeAnne Marcum,

    Real Broker LLC

    Bought with:

    RaeAnne Marcum, 118643

    Real Broker LLC

    Source: NWMLS as distributed by MLS GRID,MLS#: 2231113MLS Logo

    Facts & features

    Interior

    Bedrooms & bathrooms
    • Bedrooms: 4
    • Bathrooms: 2
    • Full bathrooms: 2
    • Main level bathrooms: 2
    • Main level bedrooms: 4
    Primary bedroom
    • Level: Main
    Bedroom
    • Level: Main
    Bedroom
    • Level: Main
    Bedroom
    • Level: Main
    Bathroom full
    • Level: Main
    Bathroom full
    • Level: Main
    Living room
    • Level: Main
    Heating
    • Fireplace, Heat Pump, High Efficiency (Unspecified), Electric, Natural Gas
    Cooling
    • Has cooling: Yes
    Appliances
    • Included: Dishwasher(s), Disposal, Microwave(s), Stove(s)/Range(s), Garbage Disposal, Water Heater: Hybrid Water Heater, Water Heater Location: Garage
    Features
    • Dining Room
    • Flooring: Ceramic Tile, Vinyl Plank, Carpet
    • Windows: Double Pane/Storm Window
    • Basement: None
    • Number of fireplaces: 1
    • Fireplace features: Electric, Gas, Main Level: 1, Fireplace
    Interior area
    • Total structure area: 1,996
    • Total interior livable area: 1,996 sqft

    Property

    Parking
    • Total spaces: 3
    • Parking features: Attached Garage
    • Attached garage spaces: 3
    Features
    • Levels: One
    • Stories: 1
    • Patio & porch: Ceramic Tile, Double Pane/Storm Window, Dining Room, Fireplace, Vaulted Ceiling(s), Walk-In Closet(s), Walk-In Pantry, Wall to Wall Carpet, Water Heater
    • Has view: Yes
    • View description: City, Territorial
    Lot
    • Size: 6,098 sqft
    • Dimensions: 62 x 100
    • Features: Curbs, Paved, Gas Available, Patio, Sprinkler System
    • Topography: Level,Partial Slope
    Details
    • Parcel number: 133983020000034
    • Zoning description: Residential,Jurisdiction: City
    • Special conditions: Standard
    • Other equipment: Leased Equipment: None

    Construction

    Type & style
    • Home type: SingleFamily
    • Architectural style: Contemporary
    • Property subtype: Single Family Residence
    Materials
    • Stucco
    • Foundation: Concrete Ribbon, Poured Concrete
    • Roof: Composition
    Condition
    • Under Construction
    • New construction: Yes
    • Year built: 2024
    • Major remodel year: 2024
    Details
    • Builder name: Haynes Homes

    Utilities & green energy

    • Sewer: Sewer Connected
    • Water: Public

    Community & neighborhood

    Community
    • Community features: CCRs, Trail(s)
    Location
    • Region: Kennewick
    • Subdivision: Richland

    HOA & financial

    HOA
    • HOA fee: $580 annually

    Other

    Other facts
    • Listing terms: Conventional,FHA,See Remarks,VA Loan
    • Cumulative days on market: 630 days

    Price history

    DateEventPrice
    9/19/2024Sold$637,900$320/sqft
    Source: NWMLS as distributed by MLS GRID #2231113 Report a problem
    8/1/2024Pending sale$637,900$320/sqft
    Source: NWMLS as distributed by MLS GRID #2231113 Report a problem
    5/1/2024Listed for sale$637,900$320/sqft
    Source: PACMLS #275577 Report a problem

    Public tax history

    Tax history is unavailable.

    Neighborhood: 99338

    Nearby schools

    GreatSchools rating
    Get pre-qualified for a loan
    At Zillow Home Loans, we can pre-qualify you in as little as 5 minutes with no impact to your credit score.

    An equal housing lender. NMLS #10287.

    Sell for more on Zillow
    Get a Zillow Showcase℠ listing at no additional cost and you could sell for .
    $598,400
    2% more
    +$11,968
    With Zillow Showcase(estimated)
    $610,368