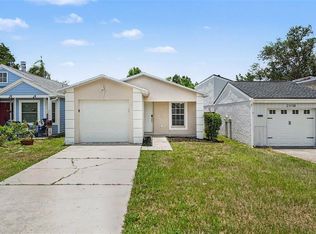
Welcome to this beautifully maintained 3-bedroom, 2-bath home featuring a spacious, open floor plan and ceramic tile flooring throughout. Freshly painted inside and out, this home is move-in ready! The kitchen boasts new granite countertops, while both bathrooms feature updated vanities and countertops. A new water heater adds to the home's appeal. Step outside to the covered, screened lanai, the perfect spot to relax, enjoy your morning coffee, and take in the peaceful surroundings and wildlife. The backyard features vinyl fencing along the rear and one side, with privacy fencing on the opposite side. This charming home is a rare find in this price range and desirable location! Whether you're purchasing your first home or looking to downsize, this home offers comfort, convenience, and easy living. Conveniently located near Lake Myrtle Elementary School, the Pasco County Community Center, Publix, Tampa Premium Outlets, and a variety of restaurants and shopping. Don't miss this wonderful opportunity. Schedule your private showing today!
For sale
$273,900
22715 PENNY LOOP, LAND O LAKES, FL 34639
3beds
946sqft
Single Family Residence
Built in 1983
6,175 Square Feet Lot
$266,800 Zestimate®
$290/sqft
$-- HOA
What's special
New granite countertopsCovered screened lanaiSpacious open floor planCeramic tile flooring throughoutPeaceful surroundings and wildlife
- 18 hours
- 222
- 17
Zillow last checked:
Listing updated:
Listed by:
Tina Garrison 813-477-4842,
RE/MAX PREMIER GROUP 813-929-7600
Source: Stellar MLS,MLS#: TB8567590 Originating MLS: Suncoast Tampa
Facts & features
Interior
Bedrooms & bathrooms
- Bedrooms: 3
- Bathrooms: 2
- Full bathrooms: 2
Rooms
- Room types: Great Room, Utility Room
Primary bedroom
- Features: Built-in Closet
- Level: First
- Area: 129.58 Square Feet
- Dimensions: 12.11x10.7
Bedroom 2
- Features: Built-in Closet
- Level: First
- Area: 79.48 Square Feet
- Dimensions: 8.11x9.8
Bedroom 3
- Features: Built-in Closet
- Level: First
- Area: 79.48 Square Feet
- Dimensions: 8.11x9.8
Dining room
- Level: First
- Area: 87.42 Square Feet
- Dimensions: 9.4x9.3
Kitchen
- Level: First
- Area: 58.93 Square Feet
- Dimensions: 7.1x8.3
Laundry
- Features: Built-in Closet
- Level: First
- Area: 28.56 Square Feet
- Dimensions: 3.4x8.4
Living room
- Level: First
- Area: 189.23 Square Feet
- Dimensions: 12.7x14.9
Heating
- Central
Cooling
- Central Air
Appliances
- Included: Dishwasher, Electric Water Heater, Range, Range Hood, Refrigerator
- Laundry: Inside
Features
- Open Floorplan
- Flooring: Ceramic Tile
- Doors: Sliding Doors
- Has fireplace: No
Interior area
- Total structure area: 1,318
- Total interior livable area: 946 sqft
Video & virtual tour
Property
Parking
- Total spaces: 1
- Parking features: Garage - Attached
- Attached garage spaces: 1
Features
- Levels: One
- Stories: 1
- Patio & porch: Covered, Rear Porch, Screened
Lot
- Size: 6,175 Square Feet
- Dimensions: 65 x 95
Details
- Parcel number: 302619003B000002520
- Zoning: PUD
- Special conditions: None
Construction
Type & style
- Home type: SingleFamily
- Architectural style: Contemporary
- Property subtype: Single Family Residence
Materials
- Wood Frame
- Foundation: Slab
- Roof: Shingle
Condition
- New construction: No
- Year built: 1983
Utilities & green energy
- Sewer: Public Sewer
- Water: Public
- Utilities for property: Cable Available, Electricity Available, Public, Sewer Connected, Water Available
Community & HOA
Community
- Pet fee: $0 monthly
- Subdivision: LAKE PADGETT SOUTH
HOA
- Has HOA: No
Location
- Region: Land O Lakes
Financial & listing details
- Price per square foot: $290/sqft
- Tax assessed value: $209,097
- Annual tax amount: $3,005
- Date on market: 11/16/2026
- Listing terms: Cash,Conventional,FHA,VA Loan
- Ownership: Fee Simple
- Total actual rent: 0
- Electric utility on property: Yes
- Road surface type: Paved
Estimated market value
$266,800
$253,000 - $280,000
$1,731/mo
Price history
| Date | Event | Price |
|---|---|---|
| 11/16/2026 | Listed for sale | $273,900$290/sqft |
Source:  Stellar MLS #TB8567590 Report a problem | ||
| 3/15/2012 | Listing removed | $975$1/sqft |
Source: RK REALTY,INC. #T2500092 Report a problem | ||
| 2/20/2012 | Price change | $975-2.5%$1/sqft |
Source: RK REALTY,INC. #T2500092 Report a problem | ||
| 1/25/2012 | Price change | $1,000+2.6%$1/sqft |
Source: RK REALTY,INC. #T2500092 Report a problem | ||
| 1/2/2012 | Listed for rent | $975$1/sqft |
Source: RK REALTY,INC. #T2500092 Report a problem | ||
Public tax history
| Year | Property taxes | Tax assessment |
|---|---|---|
| 2025 | $3,006 +6.6% | $209,097 +5.4% |
| 2024 | $2,820 +8.1% | $198,409 +58.3% |
| 2023 | $2,609 +20.3% | $125,370 +10% |
| 2022 | $2,168 +13.3% | $113,980 +21% |
| 2021 | $1,913 +11.3% | $94,200 +10% |
| 2020 | $1,720 +8.2% | $85,640 +10% |
| 2019 | $1,589 | $77,860 -16.4% |
| 2018 | $1,589 +7.3% | $93,092 +13.9% |
| 2017 | $1,481 +8% | $81,735 +10.3% |
| 2016 | $1,371 +23.6% | $74,136 +24.3% |
| 2015 | $1,110 +12.5% | $59,633 +13.9% |
| 2014 | $986 | $52,375 +19.2% |
| 2013 | -- | $43,954 -12.2% |
| 2012 | -- | $50,039 -7% |
| 2011 | -- | $53,807 -2.8% |
| 2010 | -- | $55,337 -26.8% |
| 2009 | -- | $75,641 -22.7% |
| 2008 | -- | $97,800 -11.9% |
| 2007 | -- | $111,050 +9.4% |
| 2006 | -- | $101,547 +16.6% |
| 2005 | -- | $87,104 +19.9% |
| 2004 | -- | $72,674 +13% |
| 2003 | -- | $64,302 +5.5% |
| 2002 | -- | $60,945 +14.8% |
| 2000 | -- | $53,076 |
| 1999 | -- | $53,076 |
Find assessor info on the county website
Monthly payment
Est. payment
Payment breakdown
Explore the cost of this home by adjusting the details. Changes won't be saved.Climate risks
Neighborhood: Lake Padgett South
Nearby schools
Schools provided by the listing agent
- Elementary: Lake Myrtle Elementary-PO
- Middle: Charles S. Rushe Middle-PO
- High: Sunlake High School-PO
Source: Stellar MLS. This data may not be complete. We recommend contacting the local school district to confirm school assignments for this home.


Similar homes
- $278,0003 bd2 ba1k sqft22791 PENNY LOOP, LAND O LAKES, FL 34639For Sale

 MLS ID #TB8541024, Irma Gonzalez, AVENUE HOMES LLC. Stellar MLS
- $274,9003 bd2 ba1.1k sqft23110 DOVER DRIVE, LAND O LAKES, FL 34639For Sale
 MLS ID #O6417248, Robert Salmons, ENTERA REALTY LLC. Stellar MLS
- $354,9003 bd2 ba1.3k sqft23117 GINGERWOOD LOOP, LAND O LAKES, FL 34639For Sale
 MLS ID #TB8564832, Jennifer Lindner, CENTURY 21 CIRCLE. Stellar MLS
- $300,0003 bd2 ba1.1k sqft1770 TINSMITH CIRCLE, LUTZ, FL 33559For Sale
 MLS ID #TB8563099, Julian Barrera, KELLER WILLIAMS TAMPA CENTRAL. Stellar MLS
- $225,0002 bd3 ba1.2k sqft4145 WINDING RIVER WAY, LAND O LAKES, FL 34639For SaleMLS ID #TB8567535, Kristy Pinta, DENNIS REALTY & INV. CORP.. Stellar MLS
- $279,9002 bd2 ba660 sqft8010 BELCHER LANE, LAND O LAKES, FL 34637For SaleMLS ID #TB8548129, Edna Goldberg, COLDWELL BANKER PICKETT FENCES REALTY. Stellar MLS
- $269,9002 bd6 ba660 sqft8000 BELCHER LANE, LAND O LAKES, FL 34639For SaleMLS ID #TB8548116, Edna Goldberg, COLDWELL BANKER PICKETT FENCES REALTY. Stellar MLS
- $238,0003 bd3 ba1.4k sqft3242 BROKEN BOW DRIVE, LAND O LAKES, FL 34639For SaleMLS ID #TB8565516, Laura-Lee Hubert, FITZ REAL ESTATE SERVICES. Stellar MLS
- $324,9002 bd2 ba1.3k sqft23814 CORAL RIDGE LANE, LAND O LAKES, FL 34639For SaleMLS ID #TB8530923, Joseph Zani, TAMPA BAY PREMIER REALTY. Stellar MLS
- $387,0003 bd2 ba1.1k sqft21502 NORTHWOOD DRIVE, LUTZ, FL 33549For SaleMLS ID #TB8566608, Diamela San Juan, VITA LUXURY REALTY LLC. Stellar MLS
- $289,9002 bd1 ba616 sqft8030 BELCHER LANE, LAND O LAKES, FL 34639For SaleMLS ID #TB8548148, Edna Goldberg, COLDWELL BANKER PICKETT FENCES REALTY. Stellar MLS
- $249,9002 bd2 ba1.3k sqft21134 DIAMONTE DRIVE, LAND O LAKES, FL 34637For SaleMLS ID #TB8565700, Toby Caroline, SUN N FUN REALTY. Stellar MLS
- $319,9003 bd2 ba1.2k sqft7935 ENDLESS SUMMER COURT, LAND O LAKES, FL 34637For SaleMLS ID #TB8562844, Cody Adams, RUSSELL ADAMS REALTY INC. Stellar MLS
- $335,0003 bd2 ba1.3k sqft1115 FOXWOOD DRIVE, LUTZ, FL 33549For SaleMLS ID #TB8563962, Anne Garber, WEST FLORIDA REAL ESTATE LLC. Stellar MLS
- $399,9903 bd2 ba1.3k sqft22836 MARSH WREN DRIVE, LAND O LAKES, FL 34639For SaleMLS ID #TB8543746, Andrea Heck, KELLER WILLIAMS TAMPA CENTRAL. Stellar MLS
- $315,0003 bd2 ba1.2k sqft8930 EHREN CUTOFF, LAND O LAKES, FL 34639For SaleMLS ID #TB8560642, Lisa Carman, STELLAR REAL ESTATE GROUP. Stellar MLS
- $225,0002 bd2 ba1.1k sqft23227 CLUB VILLAS DRIVE #38, LAND O LAKES, FL 34639For SaleMLS ID #TB8551263, Linda Ruhlig, ADVANTAGE REAL ESTATE SERVICES. Stellar MLS
- $299,9992 bd2 ba1.3k sqft7451 TROVITA ROAD, LAND O LAKES, FL 34637For SaleMLS ID #TB8561575, Tiffanie Piazza, FUTURE HOME REALTY INC. Stellar MLS
