Virtually Staged. Welcome home to this move-in ready, recently remodeled 3-bedroom, 2-bathroom home located in popular Lake Padgett Estates East. Upon entering, the foyer opens to a dining room / living room combination with new luxury vinyl plank floors. The dining room has a convenient counter pass-through to the kitchen and the living room has sliding glass doors to the lanai. The large, bright and sunny eat-in kitchen has new stainless-steel appliances (stove, refrigerator, dishwasher) an abundance of new kitchen cabinets and Quartz countertops, a new luxury vinyl plank floor and a pantry. The primary suite includes an ensuite bathroom with a walk-in closet, a new luxury vinyl plank floor, and sliding glass doors to the lanai. The ensuite bathroom has a new vanity, countertop and sink, a new toilet, an oversized shower, a new luxury vinyl plank floor and a linen closet. There are two good-sized secondary bedrooms both with new luxury vinyl plank floors. The second full bathroom has a new vanity, a new countertop with integrated sink, a new toilet and new luxury vinyl plank floor. The screened lanai has a tile floor and is perfect for relaxing and entertaining and overlooks a large, fenced backyard with plenty of room for outdoor activities. It’s perfect for entertaining, lawn games, vegetable gardening, etc. This beautiful home is situated on an over-sized .29-acre lot and features fresh paint inside and out, abundant natural light, neutral colors, and new luxury vinyl plank flooring and baseboards throughout, absolutely no carpet at all. The roof was replaced in 2024 and the HVAC in 2026. Located in the heart of Land O’ Lakes, Lake Padgett Estates East has NO CDD fee and a low HOA fee which includes outstanding community amenities. The resort style amenities include a community pool, a clubhouse with a restaurant, bar and pool table, a fitness center, tennis courts, basketball courts, racquetball, jogging track, batting cage, playground, picnic areas, and more. This central location is conveniently located near Land O'Lakes Recreation Center, a public library, Wiregrass Mall, Tampa Premium Outlets, and nearby USF, VA Hospital, Moffitt Cancer Center, Advent Health, BayCare, etc. Easy access to SR 54, SR 56, I-75, I-275 and the Suncoast Parkway puts shopping, dining, medical facilities and more within easy reach. Don’t miss this fantastic opportunity, schedule your showing today!
For sale
$354,900
23117 GINGERWOOD LOOP, LAND O LAKES, FL 34639
3beds
1,394sqft
Single Family Residence
Built in 1988
0.29 Acres Lot
$-- Zestimate®
$255/sqft
$60/mo HOA
What's special
Neutral colorsTwo good-sized secondary bedroomsAbundant natural lightQuartz countertops
- 2 days
- 177
- 16
Zillow last checked:
Listing updated:
Listed by:
Jennifer Lindner 813-758-7463,
CENTURY 21 CIRCLE 813-973-2133,
Elisabeth Christenson 813-973-2133,
CENTURY 21 CIRCLE
Source: Stellar MLS,MLS#: TB8564832 Originating MLS: Suncoast Tampa
Facts & features
Interior
Bedrooms & bathrooms
- Bedrooms: 3
- Bathrooms: 2
- Full bathrooms: 2
Rooms
- Room types: Dining Room, Living Room
Primary bedroom
- Features: Ceiling Fan(s), En Suite Bathroom, Walk-In Closet(s)
- Level: First
- Area: 168 Square Feet
- Dimensions: 14x12
Bedroom 2
- Features: Ceiling Fan(s), Built-in Closet
- Level: First
- Area: 110 Square Feet
- Dimensions: 11x10
Bedroom 3
- Features: Ceiling Fan(s), Built-in Closet
- Level: First
- Area: 132 Square Feet
- Dimensions: 11x12
Primary bathroom
- Features: En Suite Bathroom, Shower No Tub, Single Vanity, Linen Closet
- Level: First
- Area: 72 Square Feet
- Dimensions: 8x9
Bathroom 2
- Features: Single Vanity, Tub With Shower, No Closet
- Level: First
- Area: 32 Square Feet
- Dimensions: 8x4
Balcony porch lanai
- Features: No Closet
- Level: First
- Area: 264 Square Feet
- Dimensions: 22x12
Dining room
- Features: No Closet
- Level: First
- Area: 135 Square Feet
- Dimensions: 15x9
Kitchen
- Features: Pantry, No Closet
- Level: First
- Area: 154 Square Feet
- Dimensions: 11x14
Living room
- Features: Ceiling Fan(s), No Closet
- Level: First
- Area: 255 Square Feet
- Dimensions: 15x17
Heating
- Central, Electric
Cooling
- Central Air
Appliances
- Included: Dishwasher, Disposal, Electric Water Heater, Range, Range Hood, Refrigerator
- Laundry: Electric Dryer Hookup, In Garage, Washer Hookup
Features
- Ceiling Fan(s), Eating Space In Kitchen, High Ceilings, Living Room/Dining Room Combo, Open Floorplan, Split Bedroom, Walk-In Closet(s)
- Flooring: Luxury Vinyl
- Doors: Sliding Doors, Sliding Doors
- Has fireplace: No
Interior area
- Total structure area: 2,102
- Total interior livable area: 1,394 sqft
Video & virtual tour
Property
Parking
- Total spaces: 2
- Parking features: Driveway, Garage Door Opener
- Attached garage spaces: 2
- Has uncovered spaces: Yes
- Details: Garage Dimensions: 18x18
Features
- Levels: One
- Stories: 1
- Patio & porch: Covered, Enclosed, Front Porch, Screened
- Fencing: Fenced,Wood
- Waterfront features: Lake
Lot
- Size: 0.29 Acres
- Features: Landscaped
- Residential vegetation: Mature Landscaping
Details
- Parcel number: 192620002.0000.00337.0
- Zoning: R2
- Special conditions: None
Construction
Type & style
- Home type: SingleFamily
- Architectural style: Contemporary
- Property subtype: Single Family Residence
Materials
- Block, Concrete, Stucco
- Foundation: Slab
- Roof: Shingle
Condition
- Completed
- New construction: No
- Year built: 1988
Utilities & green energy
- Sewer: Public Sewer
- Water: Public
- Utilities for property: BB/HS Internet Available, Cable Available, Public
Community & HOA
Community
- Features: Lake, Clubhouse, Deed Restrictions, Fitness Center, Park, Playground, Pool, Racquetball, Restaurant, Tennis Court(s)
- Security: Smoke Detector(s)
- Pet fee: $0 monthly
- Subdivision: LAKE PADGETT ESTATES EAST
HOA
- Has HOA: Yes
- Amenities included: Basketball Court, Clubhouse, Fitness Center, Park, Playground, Pool, Racquetball, Tennis Court(s)
- Services included: Community Pool
- HOA fee: $60 monthly
- HOA name: Lake Padgett Estates East POA
- HOA phone: 813-996-4441
Location
- Region: Land O Lakes
Financial & listing details
- Price per square foot: $255/sqft
- Tax assessed value: $311,348
- Annual tax amount: $1,468
- Date on market: 11/10/2026
- Cumulative days on market: 3 days
- Ownership: Fee Simple
- Total actual rent: 0
- Road surface type: Paved
Estimated market value
Not available
Estimated sales range
Not available
Not available
Price history
| Date | Event | Price |
|---|---|---|
| 11/11/2026 | Listed for sale | $354,900+173.2%$255/sqft |
Source:  Stellar MLS #TB8564832 Report a problem | ||
| 9/4/2003 | Sold | $129,900+99.8%$93/sqft |
Source: Public Record Report a problem | ||
| 6/22/1993 | Sold | $65,000$47/sqft |
Source: Public Record Report a problem | ||
Public tax history
| Year | Property taxes | Tax assessment |
|---|---|---|
| 2025 | $1,468 +3.2% | $116,000 +2.9% |
| 2024 | $1,423 +4.7% | $112,740 |
| 2023 | $1,359 +12.5% | $112,740 +3% |
| 2022 | $1,209 +3% | $109,460 +6.1% |
| 2021 | $1,174 +2.3% | $103,190 +1.4% |
| 2020 | $1,148 +2.7% | $101,770 +2.3% |
| 2019 | $1,118 | $99,490 +1.9% |
| 2018 | $1,118 +2.7% | $97,643 |
| 2017 | $1,088 +1% | $97,643 +4.2% |
| 2016 | $1,077 +4.3% | $93,668 +0.7% |
| 2015 | $1,032 +3.4% | $93,017 -8.2% |
| 2014 | $999 | $101,297 +5% |
| 2013 | -- | $96,445 +7.9% |
| 2012 | -- | $89,395 -12.4% |
| 2011 | -- | $101,998 -2.7% |
| 2010 | -- | $104,806 -17.4% |
| 2009 | -- | $126,808 -22.5% |
| 2008 | -- | $163,558 -9.4% |
| 2007 | -- | $180,496 +2.6% |
| 2006 | -- | $175,905 +44.8% |
| 2005 | -- | $121,453 +19.6% |
| 2004 | -- | $101,558 +10.5% |
| 2003 | -- | $91,893 +9.3% |
| 2002 | -- | $84,060 +17.5% |
| 2000 | -- | $71,515 |
| 1999 | -- | $71,515 |
Find assessor info on the county website
Monthly payment
Est. payment
Payment breakdown
Explore the cost of this home by adjusting the details. Changes won't be saved.Climate risks
Neighborhood: Lake Padgett Estates East
Nearby schools
Schools provided by the listing agent
- Elementary: Pine View Elementary-PO
- Middle: Pine View Middle-PO
- High: Land O' Lakes High-PO
Source: Stellar MLS. This data may not be complete. We recommend contacting the local school district to confirm school assignments for this home.
- $288,600-- bd2 ba1.2k sqft23111 Gingerwood Loop, Land O Lakes, FL 34639Off Market
- $435,5004 bd2 ba2k sqft3729 Parkway Blvd, Land O Lakes, FL 34639Off Market

- $350,700-- bd2 ba1.7k sqft23154 Geneva Rd, Land O Lakes, FL 34639Off Market
- $427,200-- bd2 ba2k sqft23164 Geneva Rd, Land O Lakes, FL 34639Off Market
Similar homes
- $380,0004 bd2 ba1.5k sqft22735 SILLS LOOP, LAND O LAKES, FL 34639For Sale
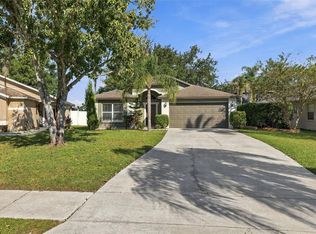
 MLS ID #TB8567396, Todd Griffin, LPT REALTY, LLC. Stellar MLS
- $350,0003 bd2 ba1.4k sqft25237 SEVEN RIVERS CIRCLE, LAND O LAKES, FL 34639For Sale
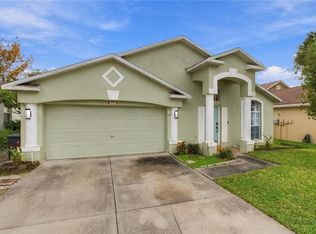 MLS ID #TB8565861, Zoila Cabezas Azcona, FENIX HOME REALTY LLC. Stellar MLS
- $409,9993 bd2 ba1.9k sqft4721 VICTORIA ROAD, LAND O LAKES, FL 34639For Sale
 MLS ID #TB8564782, Angie Blackman, KELLER WILLIAMS TAMPA PROPERTIES. Stellar MLS
- $380,0003 bd2 ba1.8k sqft22827 RICHARDSON LANE, LAND O LAKES, FL 34639For Sale
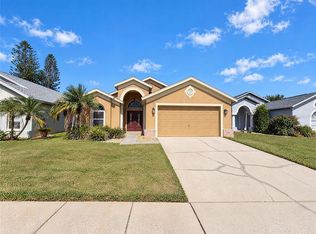 MLS ID #O6453011, Karen Albright, OPENDOOR BROKERAGE LLC. Stellar MLS
- $375,0003 bd2 ba2k sqft25035 ACORN DRIVE, LAND O LAKES, FL 34639For SaleMLS ID #TB8539992, Brian Webb, FLORIDA EXECUTIVE REALTY. Stellar MLS
- $376,9003 bd2 ba1.4k sqft22360 SOUTHSHORE DRIVE, LAND O LAKES, FL 34639For SaleMLS ID #A4700208, Moe Mossa, SAVVY AVENUE, LLC. Stellar MLS
- $365,0003 bd2 ba1.6k sqft3520 STABLE RIDGE LANE, LAND O LAKES, FL 34639For SaleMLS ID #TB8520686, Lisa Carman, STELLAR REAL ESTATE GROUP. Stellar MLS
- $374,9993 bd2 ba1.7k sqft3624 CRESTHILL LANE, LAND O LAKES, FL 34639For SaleMLS ID #TB8546028, Joseph Buchi, DENNIS REALTY & INV. CORP.. Stellar MLS
- $369,9003 bd2 ba1.7k sqft23836 HASTINGS WAY, LAND O LAKES, FL 34639For SaleMLS ID #W7887632, LORI Smith, PA, BEST OF THE GULF REALTY INC. Stellar MLS
- $344,9903 bd2 ba1.7k sqft4737 KING LAKE DRIVE, LAND O LAKES, FL 34639For SaleMLS ID #TB8515275, James Saffell, BEACHES TO RANCHES REALTY. Stellar MLS
- $355,0003 bd2 ba1.5k sqft1024 FOXWOOD DRIVE, LUTZ, FL 33549For SaleMLS ID #TB8560521, Tiia Cartwright, CARTWRIGHT REALTY. Stellar MLS
- $350,0004 bd3 ba1.7k sqft24138 TWIN COURT, LAND O LAKES, FL 34639For SaleMLS ID #TB8557699, Ian Brauchli, KELLER WILLIAMS SOUTH TAMPA. Stellar MLS
- $347,0003 bd2 ba1.7k sqft2330 FOGGY RIDGE PARKWAY, LAND O LAKES, FL 34639For SaleMLS ID #O6437443, Karen Albright, OPENDOOR BROKERAGE LLC. Stellar MLS
- $355,0004 bd2 ba2k sqft22901 HAWK HILL LOOP, LAND O LAKES, FL 34639For SaleMLS ID #TB8530355, Cheryl Kypreos, HOMESMART. Stellar MLS
- $385,0004 bd2 ba1.8k sqft4421 TARKINGTON DRIVE, LAND O LAKES, FL 34639For SaleMLS ID #TB8557837, Ishmael Santiago, COMPASS FLORIDA LLC. Stellar MLS
- $399,9903 bd2 ba1.3k sqft22836 MARSH WREN DRIVE, LAND O LAKES, FL 34639For SaleMLS ID #TB8543746, Andrea Heck, KELLER WILLIAMS TAMPA CENTRAL. Stellar MLS
- $387,0003 bd2 ba1.1k sqft21502 NORTHWOOD DRIVE, LUTZ, FL 33549For SaleMLS ID #TB8566608, Diamela San Juan, VITA LUXURY REALTY LLC. Stellar MLS
- $399,0003 bd3 ba1.8k sqft23208 SIERRA ROAD, LAND O LAKES, FL 34639For SaleMLS ID #TB8555780, Belinda Bishop, COASTAL PROPERTIES GROUP INTERNATIONAL. Stellar MLS
- $439,9004 bd2 ba2k sqft23427 PINE LAKE STREET, LAND O LAKES, FL 34639For SaleMLS ID #TB8532404, Jo-Ann Frazho, ATRIUM REALTY, LLC. Stellar MLS
- $410,0003 bd2 ba1.7k sqft23211 BAYOU GROVE STREET, LAND O LAKES, FL 34639For SaleMLS ID #C7526510, Raul Pino, SOVEREIGN REAL ESTATE GROUP. Stellar MLS
