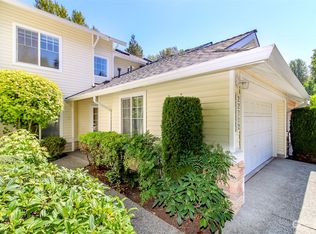
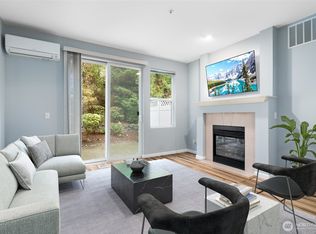
Pristine, original owner townhome in the well-maintained, quiet & gated community of The Meadows. Pride of ownership shows w/beautiful upgrades at every turn. Gorgeous hardwood floors throughout w/custom slate stair fronts. Slate floor entry w/slatted ceiling & wainscoting. Open main level w/gourmet chef's kitchen, arched dining & living room w/custom peacock slate gas FP & wall of windows overlooking your Private patio. Stunning 1/2 bath on main. 2 bedrooms upstairs each w/own ensuite! Primary offers custom-built closets & territorial view. Fresh interior paint, new roof & new furnace (2023). Extremely peaceful w/no neighbors behind - just a lovely view! Next to Green River trail, Van Doren’s Landing park & Easy commute to almost anywhere.
Sold
Listed by: Redfin
Bought with: Redfin
$449,950
22721 42nd Place S, Kent, WA 98032
2beds
1,293sqft
Condominium
Built in 2003
-- sqft lot
$433,700 Zestimate®
$348/sqft
$2,500 Estimated rent
Home value
$433,700
$399,000 - $473,000
$2,500/mo
Zestimate® history
Owner options
List your home for rent
$2,500/mo
Rent Zestimate®
Find your next renter with Zillow Rental Manager. Plus, with online applications, you can quickly screen prospective tenants – for free.
$2,500/mo
Rent Zestimate®
Refinance and save
$3,358/mo
Est. payment
Refinancing to a lower rate could help reduce your monthly payments and save thousands over the life of the loan.
$3,358/mo
Est. payment
Explore your selling options
Work with a Zillow partner agent
Leverage their expertise and Zillow's premium Showcase listings to get your home seen by more buyers.
Get startedList with your own agent
Get your home in front of millions of buyers by listing it on Zillow.
Learn how to do itSell it yourself
Take full control of how buyers see your home on Zillow by listing For Sale by Owner (FSBO).
List your homeWhat's special
Lovely viewHardwood floorsCustom-built closetsWall of windowsPrivate patioSlate stair frontsFresh interior paint
Zillow last checked:
Listing updated:
Listed by:
Troy Rothermel,
Redfin
Bought with:
Troy Rothermel, 125745
Redfin
Source: NWMLS as distributed by MLS GRID,MLS#: 2365743
Facts & features
Interior
Bedrooms & bathrooms
- Bedrooms: 2
- Bathrooms: 3
- Full bathrooms: 2
- 1/2 bathrooms: 1
- Main level bathrooms: 1
Other
- Level: Main
Dining room
- Level: Main
Entry hall
- Level: Lower
Kitchen with eating space
- Level: Main
Living room
- Level: Main
Heating
- Fireplace, Forced Air, Electric, Natural Gas
Cooling
- None
Appliances
- Included: Dishwasher(s), Disposal, Dryer(s), Microwave(s), Refrigerator(s), Stove(s)/Range(s), Washer(s), Garbage Disposal, Water Heater: Gas, Water Heater Location: Back Of Garage, Cooking - Electric Hookup, Cooking-Gas, Cooking-Electric, Dryer-Electric, Ice Maker, Washer
- Laundry: Electric Dryer Hookup, Washer Hookup
Features
- Flooring: Engineered Hardwood, Hardwood, Slate, Vinyl
- Windows: Insulated Windows
- Number of fireplaces: 1
- Fireplace features: Gas, Main Level: 1, Fireplace
Interior area
- Total structure area: 1,293
- Total interior livable area: 1,293 sqft
Property
Parking
- Total spaces: 3
- Parking features: Individual Garage, Uncovered
- Garage spaces: 2
Features
- Levels: Multi/Split
- Entry location: Lower
- Patio & porch: Cooking-Electric, Cooking-Gas, Dryer-Electric, Fireplace, Ice Maker, Insulated Windows, Primary Bathroom, Sprinkler System, Washer, Water Heater
- Has view: Yes
- View description: Partial, Territorial
Lot
- Features: Curbs, Dead End Street, Paved, Secluded, Sidewalk
Details
- Parcel number: 542290050005
- Special conditions: Standard
Construction
Type & style
- Home type: Condo
- Architectural style: Townhouse
- Property subtype: Condominium
Materials
- Metal/Vinyl
- Roof: Composition
Condition
- Year built: 2003
Utilities & green energy
- Electric: Company: Puget Sound Energy
- Sewer: Company: Included In HOA Dues
- Water: Company: Included In HOA Dues
- Utilities for property: Xfinity, Xfinity
Green energy
- Energy efficient items: Insulated Windows
Community & neighborhood
Security
- Security features: Fire Sprinkler System
Community
- Community features: Garden Space, Gated, Trail(s)
Location
- Region: Kent
- Subdivision: Kent
HOA & financial
HOA
- HOA fee: $630 monthly
- Services included: Common Area Maintenance, Earthquake Insurance, Maintenance Grounds, Road Maintenance, See Remarks, Sewer, Water
- Association phone: 425-344-6560
Other
Other facts
- Listing terms: Conventional,FHA
- Cumulative days on market: 265 days
Price history
| Date | Event | Price |
|---|---|---|
| 6/24/2025 | Sold | $449,950$348/sqft |
Source:  NWMLS as distributed by MLS GRID #2365743 Report a problem NWMLS as distributed by MLS GRID #2365743 Report a problem | ||
| 5/21/2025 | Pending sale | $449,950$348/sqft |
Source: NWMLS as distributed by MLS GRID #2365743 Report a problem | ||
| 5/12/2025 | Price change | $449,950-5.3%$348/sqft |
Source: NWMLS as distributed by MLS GRID #2365743 Report a problem | ||
| 5/1/2025 | Listed for sale | $474,950$367/sqft |
Source: NWMLS as distributed by MLS GRID #2365743 Report a problem | ||
Public tax history
Tax history is unavailable.
Neighborhood: Riverview


Nearby schools
GreatSchools rating
- 2/10River Ridge ElementaryGrades: PK-5Distance: 0.5 mi
- 2/10Mill Creek Middle SchoolGrades: 6-8Distance: 2.5 mi
- 7/10Kentridge High SchoolGrades: 9-12Distance: 5.2 mi
Get a cash offer in 3 minutes
Find out how much your home could sell for in as little as 3 minutes with a no-obligation cash offer.
Estimated market value
$433,700
Get a cash offer in 3 minutes
Find out how much your home could sell for in as little as 3 minutes with a no-obligation cash offer.
Estimated market value
$433,700
- Washington
- King County
- Kent
- 98032
- Riverview
- 22721 42nd Place S
Nearby cities
Nearby neighborhoods
Nearby zip codes
Other Kent Topics
