Welcome to 22724 Lorand Way, where timeless charm meets modern comfort in the sought-after Hayward Hills. This beautifully updated single-story residence offers an inviting blend of warmth, functionality, and effortless California living. Inside, the light-filled floor plan features rich hardwood flooring, spacious living and dining areas, and a tastefully remodeled kitchen that serves as the heart of the home. Thoughtfully designed for both everyday living and entertaining, the home offers a seamless flow from the interior to the outdoor spaces. Step into your own private backyard retreat, where lush landscaping, expansive patios, and multiple seating areas create the perfect setting for relaxing, dining al fresco, or hosting family and friends. Garden enthusiasts and home chefs will appreciate the impressive collection of mature fruit trees, including apple, apricot, fig, quince, lemon, and orange, providing beauty and seasonal harvests throughout the year. Side yard access offers valuable space for RV, boat, or additional vehicle parking, while the detached two-car garage adds versatility and storage. Ideally located just minutes from downtown Hayward, BART, parks, shopping, dining, and major commuter routes including I-580, I-880, and Highway 92, this home offers the perfect balance of peaceful hillside living and exceptional convenience. Whether you're looking for your first home, downsizing to single-level living, or seeking a move-in-ready Bay Area retreat, 22724 Lorand Way presents an outstanding opportunity to enjoy comfort, character, and an exceptional lifestyle. *Assumable VA loan (2.375%)*
Coming soon
$790,000
22724 Lorand Way, Hayward, CA 94541
2beds
1,148sqft
Single Family Residence
Built in 1948
5,662 Square Feet Lot
$778,000 Zestimate®
$688/sqft
$-- HOA
What's special
- 25 days
- 547
- 22
Zillow last checked:
Listing updated:
Listed by:
Steve Ohlmeyer DRE #01321211 925-570-5330,
Coldwell Banker,
Michael Ohlmeyer DRE #01326675 925-570-5627,
Coldwell Banker
Source: bridgeMLS/CCAR/Bay East AOR,MLS#: 41148755
Facts & features
Interior
Bedrooms & bathrooms
- Bedrooms: 2
- Bathrooms: 2
- Full bathrooms: 2
Rooms
- Room types: No Additional Rooms
Kitchen
- Features: Breakfast Bar, Counter - Solid Surface, Dishwasher, Disposal, Gas Range/Cooktop, Ice Maker Hookup, Self-Cleaning Oven, Updated Kitchen
Heating
- Forced Air
Cooling
- Ceiling Fan(s)
Appliances
- Included: Dishwasher, Gas Range, Plumbed For Ice Maker, Self Cleaning Oven
- Laundry: Hookups Only, Laundry Room
Features
- Breakfast Bar, Counter - Solid Surface, Updated Kitchen
- Flooring: Hardwood, Tile, Vinyl
- Basement: Crawl Space
- Number of fireplaces: 1
- Fireplace features: Brick, Living Room, Wood Burning
Interior area
- Total structure area: 1,148
- Total interior livable area: 1,148 sqft
Property
Parking
- Total spaces: 2
- Parking features: Detached, RV/Boat Parking, Side Yard Access
- Garage spaces: 2
Accessibility
- Accessibility features: None
Features
- Levels: One Story
- Stories: 1
- Exterior features: Back Yard, Front Yard
- Pool features: None
- Fencing: Fenced
Lot
- Size: 5,662 Square Feet
- Features: Rectangular Lot
Details
- Parcel number: 41617070
- Special conditions: Standard
- Other equipment: None
Construction
Type & style
- Home type: SingleFamily
- Architectural style: Ranch
- Property subtype: Single Family Residence
Materials
- Stucco
- Roof: Shingle
Condition
- Existing
- New construction: No
- Year built: 1948
Utilities & green energy
- Electric: No Solar
- Sewer: Public Sewer
- Water: Public
Green energy
- Energy efficient items: None
Community & HOA
HOA
- Has HOA: No
Location
- Region: Hayward
Financial & listing details
- Price per square foot: $688/sqft
- Tax assessed value: $678,927
- Date on market: 9/18/2026
- Listing terms: Assumable,Cash,Conventional,1031 Exchange,VA Loan
Estimated market value
$778,000
$731,000 - $825,000
$3,125/mo
Price history
| Date | Event | Price |
|---|---|---|
| 9/28/2017 | Sold | $585,000-2.5%$510/sqft |
Source:  Bay East AOR #40794212 Report a problem Bay East AOR #40794212 Report a problem | ||
| 9/5/2017 | Pending sale | $599,950$523/sqft |
Source: Coldwell Banker Residential Brokerage - Castro Valley #40794212 Report a problem | ||
| 8/22/2017 | Listed for sale | $599,950+84.6%$523/sqft |
Source: Coldwell Banker Res. Broker #40794212 Report a problem | ||
| 10/18/2013 | Sold | $325,000+9.1%$283/sqft |
Source: Bay East AOR #40614887 Report a problem | ||
| 6/9/2013 | Listing removed | $298,000$260/sqft |
Source: Better Homes and Gardens Real Estate Mason-McDuffie #40614887 Report a problem | ||
| 5/16/2013 | Listed for sale | $298,000-42.7%$260/sqft |
Source: Better Homes and Gardens Real Estate Mason-McDuffie #40614887 Report a problem | ||
| 7/10/2005 | Sold | $520,000+160.1%$453/sqft |
Source: Bay East AOR #40078264 Report a problem | ||
| 11/30/1999 | Sold | $199,950$174/sqft |
Source: Bay East AOR #11032443 Report a problem | ||
Public tax history
| Year | Property taxes | Tax assessment |
|---|---|---|
| 2026 | -- | $678,927 +2% |
| 2025 | $8,442 +5.2% | $665,618 +2% |
| 2024 | $8,023 +1.5% | $652,567 +2% |
| 2023 | $7,902 +2% | $639,773 +2% |
| 2022 | $7,747 -2.7% | $627,231 +2% |
| 2021 | $7,963 +4.8% | $614,934 +1% |
| 2020 | $7,597 -0.8% | $608,634 +2% |
| 2019 | $7,658 +38% | $596,700 +2% |
| 2018 | $5,551 | $585,000 +30.3% |
| 2017 | $5,551 +6.1% | $448,901 +2% |
| 2016 | $5,233 +7.5% | $440,100 +1.5% |
| 2015 | $4,869 | $433,491 +2% |
| 2014 | $4,869 | $425,000 +40.3% |
| 2013 | -- | $303,000 +1% |
| 2012 | -- | $300,000 +15.4% |
| 2011 | -- | $260,000 -3.7% |
| 2010 | -- | $270,000 +5.9% |
| 2009 | -- | $255,000 -40% |
| 2008 | -- | $425,000 -19.9% |
| 2007 | -- | $530,400 +2% |
| 2006 | -- | $520,000 +113% |
| 2005 | -- | $244,128 +2% |
| 2004 | -- | $239,343 +10.8% |
| 2003 | -- | $215,956 +2% |
| 2002 | -- | $211,721 +2% |
| 2001 | $2,167 | $207,570 |
Find assessor info on the county website
Monthly payment
Est. payment
Payment breakdown
Explore the cost of this home by adjusting the details. Changes won't be saved.Climate risks
Neighborhood: Upper B Street
Similar homes
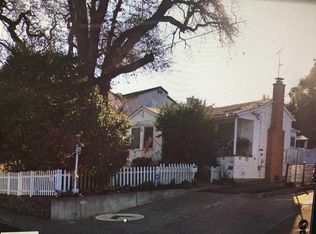
- $749,9992 bd1 ba1.4k sqft3292 Kelly St, Hayward, CA 94541For Sale
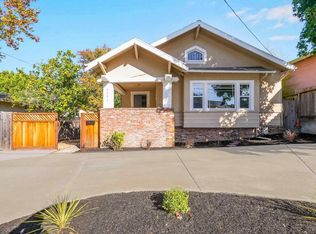 MLS ID #41148574, Kerissa Calvo. Bay East AOR
 - $798,8883 bd2 ba1k sqft27741 Havana Avenue, Hayward, CA 94544For Sale
 MLS ID #326084622, Juwan Rohan, Twin Oaks Real Estate INC. BAREIS
 - $795,0003 bd1 ba1.1k sqft22341 N 6th St, Castro Valley, CA 94546For Sale
 MLS ID #41147796, Sujita Kumar. Bay East AOR
 - $825,0002 bd1 ba894 sqft24130 Alice St, Hayward, CA 94544For Sale
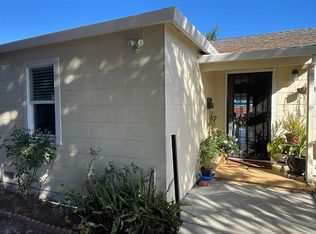 MLS ID #202610543, Efrain Bobadilla. Bakersfield AOR
Local buyer's agents are ready to help
