Welcome to effortless single-story living in one of Ocean County's premier gated communities!
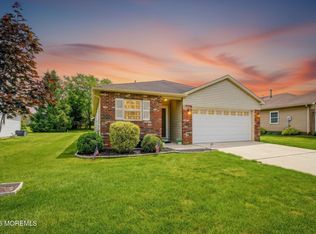
Thoughtfully designed for both comfort and entertaining, this spacious, light and bright home offers an exceptional floor plan with 2 bedrooms, 2 full bathrooms, and expansive living spaces rarely found in community living.
The impressive primary suite is a true retreat, featuring soaring cathedral ceilings, private patio access, two generous closets with custom organization systems, and a beautifully appointed en-suite bath complete with dual vanities and an oversized walk-in shower featuring dual shower heads. The heart of the home is its bright, open living space where oversized windows and vaulted ceilings create an airy, welcoming atmosphere. Enjoy the flexibility of two separate living rooms, each offering its own fireplace--one gas and one electric--creating the perfect setting for relaxing evenings or entertaining family and friends.
Step outside to your private patio, ideal for morning coffee or unwinding after enjoying everything this vibrant community has to offer.
Residents enjoy an impressive array of resort-style amenities, all within the security of a sought-after gated community. Whether you're looking to stay active, socialize with neighbors, or simply enjoy a low-maintenance lifestyle, there's truly something for everyone.
Perfectly situated in the heart of Ocean County, you'll enjoy convenient access to shopping, dining, beaches, parks, golf, and everything the Jersey Shore lifestyle has to offer.
This is more than just a home--it's the perfect blend of spacious single-level living, elegant design, and an amenity-rich lifestyle.
For sale
$525,000
2274 Agincourt Road, Toms River, NJ 08755
2beds
1,827sqft
Adult Community
Built in 1998
5,662 Square Feet Lot
$520,300 Zestimate®
$287/sqft
$248/mo HOA
What's special
- 30 days
- 341
- 12
Zillow last checked:
Listing updated:
Listed by:
Brittany G Moore 732-575-6172,
Keller Williams Realty East Monmouth
Source: MoreMLS,MLS#: 22623160
Facts & features
Interior
Bedrooms & bathrooms
- Bedrooms: 2
- Bathrooms: 2
- Full bathrooms: 2
Bedroom
- Description: Ceiling Fan
Bathroom
- Description: Updated with Tub Shower
Other
- Description: Vaulted Ceiling,Walk In Closet
Other
- Description: Custom Walk in Shower
Dining room
- Description: Wood Floors
Family room
- Description: Fireplace, Skylights and Ceiling Fan
Foyer
- Description: Wood Floor
Garage
- Description: Finished Oversized 2 Car
Kitchen
- Description: Granite Tops and Stainless Appliances
Laundry
- Description: Tile Floor
Living room
- Description: Wood Floors
Heating
- Natural Gas, See Remarks, Radiant, Forced Air
Cooling
- Central Air
Features
- Dec Molding, Recessed Lighting
- Flooring: Ceramic Tile, Laminate, Tile, Wood
- Attic: Attic,Pull Down Stairs
- Number of fireplaces: 1
Interior area
- Total structure area: 1,827
- Total interior livable area: 1,827 sqft
Property
Parking
- Total spaces: 2
- Parking features: Concrete, Double Wide Drive, Driveway, Off Street, Oversized
- Attached garage spaces: 2
- Has uncovered spaces: Yes
Features
- Stories: 1
Lot
- Size: 5,662 Square Feet
- Features: See Remarks, Wooded
- Topography: Level
Details
- Parcel number: 08001923500454
- Zoning description: Planned Residential, Single Family
Construction
Type & style
- Home type: SingleFamily
- Architectural style: Ranch
- Property subtype: Adult Community
Materials
- Brick
- Foundation: Slab
Condition
- New construction: No
- Year built: 1998
Utilities & green energy
- Sewer: Public Sewer
Community & HOA
Community
- Security: Security Guard
- Senior community: Yes
- Subdivision: Grnbriar Wdlnds
HOA
- Has HOA: Yes
- Services included: Common Area, Lawn Maintenance, Pool, Snow Removal
- HOA fee: $248 monthly
Location
- Region: Toms River
Financial & listing details
- Price per square foot: $287/sqft
- Tax assessed value: $313,400
- Annual tax amount: $6,127
- Date on market: 8/1/2026
- Inclusions: Water Purifier, Washer, Window Treatments, Blinds/Shades, Ceiling Fan(s), Dishwasher, Dryer, Electric Cooking, Microwave, Refrigerator, Garage Door Opener
- Exclusions: Personal Property
Estimated market value
$520,300
$494,000 - $546,000
$2,959/mo
Price history
| Date | Event | Price |
|---|---|---|
| 8/1/2026 | Listed for sale | $525,000+16.9%$287/sqft |
Source:  MoreMLS #22623160 Report a problem MoreMLS #22623160 Report a problem | ||
| 1/16/2024 | Sold | $449,000-0.2%$246/sqft |
Source: MoreMLS #22324885 Report a problem | ||
| 12/2/2023 | Pending sale | $449,900$246/sqft |
Source: MoreMLS #22324885 Report a problem | ||
| 11/14/2023 | Price change | $449,900-6.3%$246/sqft |
Source: MoreMLS #22324885 Report a problem | ||
| 10/9/2023 | Price change | $479,900-2%$263/sqft |
Source: MoreMLS #22324885 Report a problem | ||
| 9/6/2023 | Listed for sale | $489,900+147.8%$268/sqft |
Source: MoreMLS #22324885 Report a problem | ||
| 12/8/1998 | Sold | $197,680$108/sqft |
Source: Public Record Report a problem | ||
Public tax history
| Year | Property taxes | Tax assessment |
|---|---|---|
| 2023 | $5,228 -1.3% | $313,400 |
| 2022 | $5,296 | $313,400 |
| 2021 | $5,296 +5% | $313,400 +47.8% |
| 2020 | $5,043 +1% | $212,000 |
| 2019 | $4,993 +0.7% | $212,000 |
| 2018 | $4,959 +2.4% | $212,000 |
| 2017 | $4,842 +3.7% | $212,000 |
| 2016 | $4,668 +5.2% | $212,000 |
| 2015 | $4,437 +3% | $212,000 |
| 2014 | $4,310 +18.1% | $212,000 |
| 2013 | $3,650 -4.4% | $212,000 -7.7% |
| 2012 | $3,819 +5.9% | $229,700 -9.7% |
| 2011 | $3,605 -1% | $254,400 |
| 2010 | $3,641 +79.2% | $254,400 -10.6% |
| 2009 | $2,032 +5% | $284,700 +88.5% |
| 2008 | $1,935 +1.4% | $151,000 |
| 2007 | $1,909 +11.8% | $151,000 |
| 2006 | $1,708 | $151,000 |
| 2004 | -- | $151,000 |
| 2003 | -- | $151,000 |
| 2002 | -- | $151,000 |
| 2001 | -- | $151,000 |
Find assessor info on the county website
Monthly payment
Est. payment
Payment breakdown
Explore the cost of this home by adjusting the details. Changes won't be saved.Climate risks
Neighborhood: 08755
Similar homes
- $525,0003 bd2 ba1.5k sqft117 W Cypress Road, Toms River, NJ 08753For Sale

 MLS ID #22627004, Anita F Jacobus, Keller Williams Shore Properties. MoreMLS
 - $429,9002 bd2 ba1.7k sqft1597 Sweetbay Drive, Toms River, NJ 08755For Sale
 MLS ID #22625344, Bruce Glorsky, RE/MAX Revolution. MoreMLS
 - $494,0003 bd3 ba2.3k sqft1572 Lacebark Rd, Toms River, NJ 08755For Sale

 MLS ID #NJOC2042556, Cindi Leonard, RE/MAX at Barnegat Bay - Toms River. Bright MLS
 - $414,9002 bd2 ba1.8k sqft2187 Agincourt Road, Toms River, NJ 08755For Sale
 MLS ID #22608066, Christopher McDowell, Keller Williams Shore Properties. MoreMLS
 - $567,9003 bd2 ba1.6k sqft510 Buxton Road, Toms River, NJ 08755For SaleMLS ID #22624573, Jennifer Seitz, Coldwell Banker Realty. MoreMLS
- $575,0005 bd3 ba1.8k sqft613 Branch Drive, Toms River, NJ 08755For SaleMLS ID #22622216, Terrance D Hardy, Real Broker, LLC- Red Bank. MoreMLS
- $485,0002 bd2 ba1.6k sqft2767 Lenox Street, Toms River, NJ 08755For SaleMLS ID #22620286, Vittoria Sagarese, RE/MAX Revolution. MoreMLS
- $534,9002 bd2 ba2k sqft79 Drayton Road, Manchester, NJ 08759For SaleMLS ID #22624732, Margaret Cooper, Real Broker, LLC- Toms River. MoreMLS
- $535,0003 bd3 ba1.9k sqft903 Mississippi Street #1403, Toms River, NJ 08755For SaleMLS ID #22623324, Amy Hommel, Serhant New Jersey LLC. MoreMLS
- $424,9002 bd2 ba1.7k sqft2674 Meadow Lake Drive, Toms River, NJ 08755For SaleMLS ID #22621391, Carol A Scott, ERA/ Byrne Realty. MoreMLS
- $520,0002 bd2 ba1.9k sqft99 Eleanor Road, Manchester, NJ 08759For SaleMLS ID #22617407, Heather Pierson, Burke&Manna Real Estate Agency. MoreMLS
- $534,9002 bd2 ba1.9k sqft20 Donatello Drive, Manchester, NJ 08759For SaleMLS ID #22619190, Gina Scodella, RE/MAX Revolution. MoreMLS
- $427,0002 bd2 ba1.6k sqft3617 Vicari Avenue, Toms River, NJ 08755For SaleMLS ID #22610867, Elaine C Certa-Morrison, RE/MAX Elite. MoreMLS
- $649,0003 bd2 ba1.5k sqft98 Woodridge Avenue, Toms River, NJ 08755For SaleMLS ID #22621247, Lori O'Connell, Realty One Group Emerge. MoreMLS
- $549,0002 bd2 ba1.6k sqft12 Dunrovin Ct, Manchester, NJ 08759For SaleMLS ID #NJOC2044456, michele mcdermott, Coldwell Banker Flanagan Rlty - MAN. Bright MLS
- $550,0002 bd2 ba1.8k sqft136 Skyline Drive, Lakewood, NJ 08701For SaleMLS ID #22618762, Laura Macchia, C21/ Solid Gold Realty. MoreMLS
- $535,0004 bd3 ba1.8k sqft904 Nantucket Ct, Toms River, NJ 08753For Sale
 MLS ID #2616567R, GEOVANNY MENDEZ PINTO. All Jersey MLS
 - $629,0004 bd3 ba2.1k sqft16 Friar Court, Toms River, NJ 08753For SaleMLS ID #22623665, Tina Pilot, RE/MAX First Class. MoreMLS
- $425,0002 bd2 ba1.5k sqft7 Greenwillows Drive, Lakewood, NJ 08701For SaleMLS ID #22623452, Toni A Gleason, Weichert Realtors-Forked River. MoreMLS
