Welcome to easy, elegant single-level living in the sought-after Lake Ridge community! This beautifully appointed Devon model offers a thoughtfully designed floor plan with two bedrooms and two updated baths. The spacious primary suite features two walk-in closets and a beautifully updated en-suite bath with double sinks, an oversized step-in shower, and a relaxing soaking tub. The second updated full bath adds convenience for guests and everyday living. The inviting interior is filled with natural light and enhanced by cathedral ceilings, Palladium windows, and an elegant dining room accented by an architectural tray ceiling. The eat-in kitchen is designed for both everyday living and entertaining, featuring beautiful wood cabinetry, granite countertops, a center island, and additional cabinetry for ample storage. Custom blinds and plantation shutters throughout the home add a polished finishing touch. A covered rear patio area provides a comfortable spot to enjoy some fresh air and offers a convenient space for barbecuing. Beyond your front door, enjoy the active Lake Ridge lifestyle with an impressive array of amenities, including indoor and outdoor pools, tennis, pickleball, bocce ball, a fitness center, and more. With its spacious layout, stylish updates, and exceptional community amenities, this inviting ranch offers the perfect blend of comfort, convenience, and carefree living.
For sale
Price cut: $12K (10/15)
$448,000
2476 Spring Hill Drive, Toms River, NJ 08755
2beds
1,667sqft
Adult Community
Built in 1995
6,098 Square Feet Lot
$445,100 Zestimate®
$269/sqft
$239/mo HOA
What's special
Eat-in kitchenCathedral ceilingsArchitectural tray ceilingDouble sinksBeautifully updated en-suite bathElegant dining roomStylish updates
- 33 days
- 236
- 13
Zillow last checked:
Listing updated:
Listed by:
Judith Keelan 732-614-0971,
Berkshire Hathaway HomeServices Fox & Roach - Spring Lake
Source: MoreMLS,MLS#: 22629722
Facts & features
Interior
Bedrooms & bathrooms
- Bedrooms: 2
- Bathrooms: 2
- Full bathrooms: 2
Bedroom
- Area: 110
- Dimensions: 10.0 x 11.0
Other
- Area: 221
- Dimensions: 13.0 x 17.0
Breakfast
- Area: 130
- Dimensions: 13.0 x 10.0
Dining room
- Area: 108
- Dimensions: 9.0 x 12.0
Foyer
- Area: 119
- Dimensions: 17.0 x 7.0
Garage
- Area: 399
- Dimensions: 19.0 x 21.0
Kitchen
- Area: 198
- Dimensions: 11.0 x 18.0
Living room
- Area: 204
- Dimensions: 12.0 x 17.0
Heating
- Natural Gas, Forced Air
Cooling
- Central Air
Features
- Recessed Lighting
- Flooring: Ceramic Tile, Laminate
- Windows: Palladium Window
- Attic: Pull Down Stairs
Interior area
- Total structure area: 1,667
- Total interior livable area: 1,667 sqft
Property
Parking
- Total spaces: 2
- Parking features: Asphalt, Double Wide Drive
- Attached garage spaces: 2
- Has uncovered spaces: Yes
Features
- Stories: 1
- Exterior features: Lighting
- Pool features: Community, Heated, Indoor
Lot
- Size: 6,098 Square Feet
Details
- Parcel number: 08001350400068
- Zoning description: Planned Residential, Residential
Construction
Type & style
- Home type: SingleFamily
- Architectural style: Ranch
- Property subtype: Adult Community
Materials
- Foundation: Slab
Condition
- Year built: 1995
Utilities & green energy
- Sewer: Public Sewer
Community & HOA
Community
- Security: Security Guard
- Senior community: Yes
- Subdivision: Lake Ridge
HOA
- Has HOA: Yes
- Services included: Trash, Common Area, Lawn Maintenance, Pool, Snow Removal
- HOA fee: $717 quarterly
Location
- Region: Toms River
Financial & listing details
- Price per square foot: $269/sqft
- Tax assessed value: $281,800
- Annual tax amount: $5,509
- Date on market: 9/19/2026
- Inclusions: Outdoor Lighting, Washer, Window Treatments, Blinds/Shades, Ceiling Fan(s), Dishwasher, Dryer, Light Fixtures, Microwave, Stove, Refrigerator, Screens, Attic Fan, Garage Door Opener, Gas Grill, Gas Cooking
- Exclusions: PERSONAL PROPERTY
Estimated market value
$445,100
$423,000 - $467,000
$2,831/mo
Price history
| Date | Event | Price |
|---|---|---|
| 10/15/2026 | Price change | $448,000-2.6%$269/sqft |
Source:  MoreMLS #22629722 Report a problem | ||
| 9/19/2026 | Listed for sale | $460,000+76.9%$276/sqft |
Source: MoreMLS #22629722 Report a problem | ||
| 3/11/2015 | Sold | $260,000$156/sqft |
Source: MoreMLS #21438906 Report a problem | ||
| 12/12/2014 | Price change | $260,000-1.9%$156/sqft |
Source: Gloria Nilson & Co. Real Estate #21438906 Report a problem | ||
| 10/21/2014 | Price change | $265,000-3.6%$159/sqft |
Source: Gloria Nilson & Co. Real Estate #21438906 Report a problem | ||
| 10/1/2014 | Listed for sale | $275,000+48.6%$165/sqft |
Source: Gloria Nilson & Co. Real Estate #21438906 Report a problem | ||
| 12/13/2012 | Sold | $185,000-11.9%$111/sqft |
Source: Public Record Report a problem | ||
| 12/8/2012 | Pending sale | $209,900$126/sqft |
Source: Coldwell Banker Riviera Realty #21227957 Report a problem | ||
| 9/19/2012 | Price change | $209,900-6.7%$126/sqft |
Source: Coldwell Banker Riviera Realty, Inc. #21227957 Report a problem | ||
| 8/9/2012 | Listed for sale | $224,900-22.2%$135/sqft |
Source: Coldwell Banker Riviera Realty #21227957 Report a problem | ||
| 5/11/2005 | Sold | $289,000+90.3%$173/sqft |
Source: Public Record Report a problem | ||
| 7/28/1995 | Sold | $151,900$91/sqft |
Source: Public Record Report a problem | ||
Public tax history
| Year | Property taxes | Tax assessment |
|---|---|---|
| 2023 | $4,700 +4.3% | $281,800 |
| 2022 | $4,506 | $281,800 |
| 2021 | $4,506 +5% | $281,800 +56.2% |
| 2020 | $4,292 +1% | $180,400 |
| 2019 | $4,248 +0.7% | $180,400 |
| 2018 | $4,220 +2.4% | $180,400 |
| 2017 | $4,120 +3.7% | $180,400 |
| 2016 | $3,972 +5.2% | $180,400 |
| 2015 | $3,776 +3% | $180,400 |
| 2014 | $3,668 +3.9% | $180,400 |
| 2013 | $3,529 -5.3% | $180,400 -24.1% |
| 2012 | $3,728 +6.4% | $237,800 -10.3% |
| 2011 | $3,505 -1.5% | $265,000 |
| 2010 | $3,559 +79.7% | $265,000 -11% |
| 2009 | $1,981 +5% | $297,800 +102.3% |
| 2008 | $1,887 +1.4% | $147,200 |
| 2007 | $1,861 +11.8% | $147,200 |
| 2006 | $1,665 | $147,200 |
| 2004 | -- | $147,200 |
| 2003 | -- | $147,200 |
| 2002 | -- | $147,200 |
| 2001 | -- | $147,200 |
Find assessor info on the county website
Monthly payment
Est. payment
Payment breakdown
Explore the cost of this home by adjusting the details. Changes won't be saved.Climate risks
Neighborhood: 08755
- $391,7002 bd2 ba1.3k sqft2472 Spring Hill Dr, Toms River, NJ 08755Off Market

- $441,2002 bd2 ba1.7k sqft2480 Spring Hill Dr, Toms River, NJ 08755Off Market

- $415,9002 bd2 ba1.7k sqft2468 Spring Hill Dr, Toms River, NJ 08755Off Market
- $420,8002 bd2 ba1.4k sqft2484 Spring Hill Dr, Toms River, NJ 08755Off Market

Similar homes
- $469,0002 bd2 ba1.6k sqft2767 Lenox Street, Toms River, NJ 08755For Sale
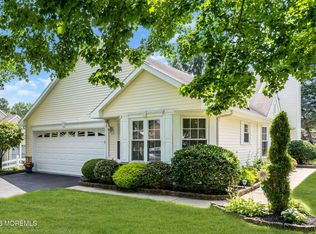
 MLS ID #22620286, Louisa Sagarese, RE/MAX Revolution. MoreMLS
- $460,0002 bd2 ba1.7k sqft3341 Deep River Lane, Toms River, NJ 08755For Sale
 MLS ID #22624625, Elaine C Certa-Morrison, RE/MAX Elite. MoreMLS
- $449,9002 bd2 ba1.7k sqft48 Dante Dr, Manchester, NJ 08759For Sale
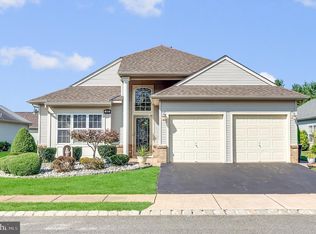
 MLS ID #NJOC2045720, Ellen Paolillo, Exit Realty Jersey Shore. Bright MLS
- $409,5002 bd2 ba1.6k sqft1516 Burr Oak Road, Toms River, NJ 08755For Sale
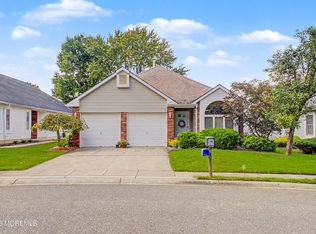 MLS ID #22631440, Adrianna Mieras, EXP Realty. MoreMLS
- $449,8952 bd2 ba1.5k sqft17 Greylawn Drive, Lakewood, NJ 08701For SaleMLS ID #22632964, Michael A Milano, Diane Turton, Realtors-Rumson. MoreMLS
- $394,9002 bd2 ba1.7k sqft1466 Sanish Court, Toms River, NJ 08755For SaleMLS ID #22624729, Christopher Carbonaro, Diane Turton, Realtors-Brick. MoreMLS
- $439,0002 bd2 ba1.7k sqft4 Frances Court, Manchester, NJ 08759For SaleMLS ID #22627303, Gina Scodella, RE/MAX Revolution. MoreMLS
- $499,9003 bd3 ba1.7k sqft38 Edna Court, Toms River, NJ 08755For SaleMLS ID #22628954, Karen J McPartlin, RE/MAX Realty 9. MoreMLS
- $479,9992 bd2 ba2k sqft3 Dante Dr, Manchester, NJ 08759For SaleMLS ID #NJOC2045900, Catherine O'Connell, Coldwell Banker Residential Brokerage - Princeton. Bright MLS
- $550,0002 bd2 ba1.9k sqft6 Winding River Road, Lakewood, NJ 08701For SaleMLS ID #22631093, Lawrence McCown, Keller Williams Realty Monmouth/Ocean. MoreMLS
- $379,9002 bd2 ba1.4k sqft49 Foxwood Road, Lakewood, NJ 08701For SaleMLS ID #22627058, Roumil Durante, EXP Realty. MoreMLS
- $425,0002 bd2 ba1.1k sqft32 Seaview Avenue, Brick, NJ 08723For SaleMLS ID #22633014, Matthew Tully, RE/MAX Central. MoreMLS
- $420,0002 bd2 ba1.4k sqft26 Springlawn Drive, Lakewood, NJ 08701For SaleMLS ID #22631775, Glen Levine, DeFelice Realty Group, LLC. MoreMLS
- $415,0002 bd2 ba1.7k sqft17 Falstaff Drive, Manchester, NJ 08759For SaleMLS ID #22619601, Gina Scodella, RE/MAX Revolution. MoreMLS
- $515,0003 bd3 ba2.1k sqft1698 Buttonwood Avenue, Toms River, NJ 08755For SaleMLS ID #22612153, Jacquelyn Guevara, RE/MAX Revolution. MoreMLS
- $405,0002 bd2 ba1.7k sqft63 Halsted Drive, Manchester, NJ 08759For SaleMLS ID #22616123, Tracey Carfora, Keller Williams Shore Properties. MoreMLS
- $390,0002 bd2 ba1.8k sqft44 Kensington Road, Manchester, NJ 08759For SaleMLS ID #22622558, Summit Tognetti, RE/MAX Revolution. MoreMLS
- $498,0003 bd1 ba1.1k sqft1129 Sylvan Drive, Toms River, NJ 08753For SaleMLS ID #22633048, Theresa Capuano, Berkshire Hathaway HomeServices Fox & Roach - Red Bank. MoreMLS
- $499,0003 bd2 ba1.2k sqft2017 3rd Avenue, Toms River, NJ 08757For SaleMLS ID #22618503, Angelina Krueger, C21/ Action Plus Realty. MoreMLS
- $550,0003 bd2 ba1.6k sqft469 River Terrace, Toms River, NJ 08755For SaleMLS ID #22627509, Marcel Diaz, Realty One Group Open Door. MoreMLS
