Under Construction. Situated on a spacious corner lot, The Huntington blends impressive design with everyday comfort in the established Spring Hill community, where mature trees, beautifully maintained landscaping, and a welcoming atmosphere create a place you'll love coming home to. With no HOA or CDD, you'll enjoy added freedom and flexibility. Step inside to an expansive open layout highlighted by 9'4" flat ceilings and abundant natural light. Just off the foyer, a versatile flex room is ready to become a formal dining room, private home office, or den. At the center of the home, the chef inspired kitchen shines with quartz countertops, a large island, upgraded soft close cabinetry, and stainless steel appliances, including an ENERGY STAR refrigerator, creating the perfect setting for everything from casual mornings to memorable gatherings. The kitchen flows seamlessly into the great room enhanced by six additional LED lights, while sliding glass doors lead to an oversized covered lanai, creating a bright, open space for indoor and outdoor living. Tucked away for privacy, the owner's suite is a luxurious retreat featuring a deluxe bath with quartz countertops, soft close cabinetry, an oversized tiled corner shower with a rainfall shower head, handheld fixture, and glass enclosure, plus a spacious walk in closet. Three additional bedrooms are thoughtfully positioned on the opposite side of the home with two full baths, providing exceptional comfort and privacy for guests or a growing household. Ceramic tile flooring throughout the main living areas and plush carpet in the bedrooms complete the home's stylish interior. Modern living is enhanced with Ring Video Doorbell, Smart Thermostat, Keyless Entry Smart Door Lock, and Deako Smart Switches. Additional highlights include an oversized three car garage, architectural shingles, and professionally maintained landscaping. Conveniently positioned with access to the Veterans Expressway, US 19, the Suncoast Parkway, Downtown Tampa, Clearwater, St. Petersburg, Homosassa, and US 98, commuting and exploring Florida's Gulf Coast is simple. Backed by a full builder warranty, The Huntington combines premium finishes, thoughtful design, and smart home technology in one exceptional Spring Hill home. Don't miss this incredible opportunity.
Pending
$409,900
2274 BELEN AVENUE, SPRING HILL, FL 34606
4beds
2,286sqft
Single Family Residence
Built in 2027
0.37 Acres Lot
$403,200 Zestimate®
$179/sqft
$-- HOA
What's special
Large islandPremium finishesOversized three car garageThree additional bedroomsAbundant natural lightQuartz countertopsMature trees
- 119 days
- 15
- 0
Zillow last checked:
Listing updated:
Listed by:
Taryn Mashburn 813-536-5263,
NEW HOME STAR FLORIDA LLC 407-803-4083
Source: Stellar MLS,MLS#: O6418402 Originating MLS: Orlando Regional
Originating MLS: Orlando Regional
Facts & features
Interior
Bedrooms & bathrooms
- Bedrooms: 4
- Bathrooms: 3
- Full bathrooms: 3
Rooms
- Room types: Dining Room, Great Room
Primary bedroom
- Features: Dual Sinks, En Suite Bathroom, Other, Rain Shower Head, Shower No Tub, Stone Counters, Water Closet/Priv Toilet, Walk-In Closet(s)
- Level: First
- Area: 221 Square Feet
- Dimensions: 13x17
Bedroom 2
- Features: Built-in Closet
- Level: First
- Area: 144 Square Feet
- Dimensions: 12x12
Bedroom 3
- Features: Built-in Closet
- Level: First
- Area: 99 Square Feet
- Dimensions: 11x9
Bedroom 4
- Features: Built-in Closet
- Level: First
- Area: 99 Square Feet
- Dimensions: 11x9
Balcony porch lanai
- Level: First
- Area: 264 Square Feet
- Dimensions: 33x8
Dining room
- Level: First
- Area: 144 Square Feet
- Dimensions: 12x12
Great room
- Level: First
- Area: 391 Square Feet
- Dimensions: 23x17
Kitchen
- Features: Breakfast Bar, Kitchen Island, Pantry, Stone Counters
- Level: First
- Area: 207 Square Feet
- Dimensions: 23x9
Laundry
- Level: First
- Area: 42 Square Feet
- Dimensions: 7x6
Heating
- Central, Electric
Cooling
- Central Air
Appliances
- Included: Dishwasher, Disposal, Electric Water Heater, Microwave, Range, Refrigerator
- Laundry: Electric Dryer Hookup, Laundry Room, Washer Hookup
Features
- High Ceilings, Open Floorplan, Primary Bedroom Main Floor, Smart Home, Stone Counters, Thermostat, Walk-In Closet(s)
- Flooring: Carpet, Ceramic Tile
- Doors: Sliding Doors
- Has fireplace: No
Interior area
- Total structure area: 3,244
- Total interior livable area: 2,286 sqft
Video & virtual tour
Property
Parking
- Total spaces: 3
- Parking features: Driveway, Garage Door Opener
- Attached garage spaces: 3
- Has uncovered spaces: Yes
- Details: Garage Dimensions: 29x20
Features
- Levels: One
- Stories: 1
- Patio & porch: Covered, Patio, Porch
- Exterior features: Irrigation System
Lot
- Size: 0.37 Acres
- Features: Corner Lot, Landscaped, Level
Details
- Parcel number: R3232317521014300010
- Zoning: RES
- Special conditions: None
Construction
Type & style
- Home type: SingleFamily
- Architectural style: Florida,Traditional
- Property subtype: Single Family Residence
Materials
- Block, Stucco
- Foundation: Slab
- Roof: Other,Shingle
Condition
- Under Construction
- New construction: Yes
- Year built: 2027
Details
- Builder model: Huntington
- Builder name: Maronda Homes
Utilities & green energy
- Sewer: Septic Tank
- Water: Public
- Utilities for property: Cable Available
Community & HOA
Community
- Security: Smoke Detector(s)
- Pet fee: $0 monthly
- Subdivision: SPRING HILL
HOA
- Has HOA: No
- HOA name: C/O Maronda Homes
- HOA phone: 813-536-5263
Location
- Region: Spring Hill
Financial & listing details
- Price per square foot: $179/sqft
- Annual tax amount: $641
- Date on market: 6/19/2026
- Cumulative days on market: 118 days
- Listing terms: Cash,Conventional,FHA,VA Loan
- Ownership: Fee Simple
- Total actual rent: 0
- Road surface type: Paved
Estimated market value
$403,200
$383,000 - $423,000
$2,317/mo
Price history
| Date | Event | Price |
|---|---|---|
| 8/21/2026 | Pending sale | $409,900$179/sqft |
Source:  Stellar MLS #O6418402 Report a problem Stellar MLS #O6418402 Report a problem | ||
| 6/19/2026 | Listed for sale | $409,900$179/sqft |
Source: Stellar MLS #O6418402 Report a problem | ||
Public tax history
Tax history is unavailable.
Monthly payment
Est. payment
Payment breakdown
Explore the cost of this home by adjusting the details. Changes won't be saved.Climate risks
Neighborhood: 34606
Nearby schools
Schools provided by the listing agent
- Elementary: Deltona Elementary
- Middle: Fox Chapel Middle School
- High: Central High School
Source: Stellar MLS. This data may not be complete. We recommend contacting the local school district to confirm school assignments for this home.

Similar homes
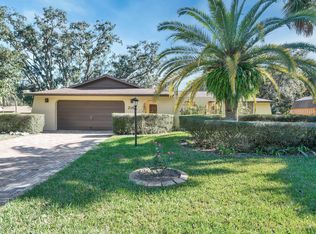
- $395,9003 bd2 ba2k sqft5011 LYDIA COURT, SPRING HILL, FL 34608New Construction

 Stellar MLS
 - $399,9003 bd2 ba1.9k sqft1421 MEREDITH DRIVE, SPRING HILL, FL 34608New Construction
 Stellar MLS
 - $324,9004 bd2 ba1.8k sqft5414 HORNAWAY AVENUE, SPRING HILL, FL 34606New Construction
 Stellar MLS
 - from $368,9904 bd3 ba2.5k sqftBloomfield Plan, Caldera, Spring Hill, FL 34609New Construction
 Pulte
Pulte - $324,9004 bd2 ba1.8k sqft2132 DEBORAH DRIVE, SPRING HILL, FL 34609New ConstructionStellar MLS
- $319,9004 bd2 ba1.8k sqft2255 DEBORAH DRIVE, SPRING HILL, FL 34609New ConstructionStellar MLS
- $319,9004 bd2 ba1.8k sqft5319 HANFORD AVENUE, SPRING HILL, FL 34608New ConstructionStellar MLS
- $419,9003 bd2 ba2k sqft9013 MISSISSIPPI RUN, WEEKI WACHEE, FL 34613For SaleMLS ID #TB8555562, Jessica Ferguson, SOUTHERN BELLE REALTY, INC. Stellar MLS
- $394,9004 bd3 ba2.2k sqft16492 CRANE ROAD, WEEKI WACHEE, FL 34614New ConstructionStellar MLS
- $389,9004 bd3 ba2.2k sqft15 CYLAMEN COURT, HOMOSASSA, FL 34446New ConstructionStellar MLS
