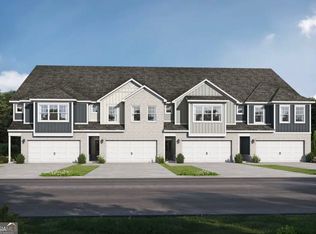
The Brookstone floor plan at Sonata offers stylish new-construction townhome living with 3 bedrooms, 2.5 bathrooms, and approx. 1,664 sq ft. This two-story plan features an open-concept main level with spacious living and dining areas and a modern kitchen ideal for everyday living and entertaining. An attached 2-car garage provides added convenience and storage. Upstairs includes a private primary suite with ensuite bath and walk-in closet, plus two secondary bedrooms and a full bath-perfect for guests, family, or a home office.Sonata is conveniently located near shopping, dining, and major highways. Located in the desirable Sonata Townhome community, offering convenient access to major highways, shopping, dining, and Hartsfield-Jackson Atlanta International Airport. Move-in ready options available. Community qualifies for Georgia Dream Down Payment Assistance (buyer eligibility required). Builder incentives may be available - contact listing agent for details. Visuals feature a similar home for inspiration. Pricing is the base starting point; final price varies based on upgrades and features selected.
Active
$289,900
2275 Santa Fe St, Morrow, GA 30260
3beds
1,664sqft
Townhouse
Built in 2026
3,659 Square Feet Lot
$289,400 Zestimate®
$174/sqft
$-- HOA
What's special
- 268 days
- 11
- 2
Zillow last checked:
Listing updated:
Listed by:
Valor GA Sales Team 470-570-9745,
Valor Realty
Source: GAMLS,MLS#: 10676050
Facts & features
Interior
Bedrooms & bathrooms
- Bedrooms: 3
- Bathrooms: 3
- Full bathrooms: 2
- 1/2 bathrooms: 1
Rooms
- Room types: Family Room, Foyer, Laundry, Other
Dining room
- Features: Dining Rm/Living Rm Combo
Heating
- Central, Electric, Heat Pump, Zoned
Cooling
- Ceiling Fan(s), Central Air, Electric, Heat Pump, Zoned
Appliances
- Included: Dishwasher, Electric Water Heater, Microwave, Oven/Range (Combo)
- Laundry: In Hall, Upper Level
Features
- Double Vanity, Walk-In Closet(s)
- Flooring: Carpet, Vinyl
- Basement: None
- Attic: Pull Down Stairs
- Has fireplace: No
- Common walls with other units/homes: 2+ Common Walls
Interior area
- Total structure area: 1,664
- Total interior livable area: 1,664 sqft
- Finished area above ground: 1,664
- Finished area below ground: 0
Property
Parking
- Parking features: Attached, Garage, Garage Door Opener, Parking Pad
- Has attached garage: Yes
- Has uncovered spaces: Yes
Features
- Levels: Two
- Stories: 2
- Patio & porch: Patio
Lot
- Size: 3,659 Square Feet
- Features: Other
Details
- Parcel number: 12148B G009
Construction
Type & style
- Home type: Townhouse
- Architectural style: Brick Front,Traditional
- Property subtype: Townhouse
- Attached to another structure: Yes
Materials
- Brick, Other
- Foundation: Slab
- Roof: Composition
Condition
- New Construction
- New construction: Yes
- Year built: 2026
Details
- Warranty included: Yes
Utilities & green energy
- Sewer: Public Sewer
- Water: Public
- Utilities for property: Electricity Available, Sewer Connected, Underground Utilities, Water Available
Community & HOA
Community
- Features: Street Lights
- Subdivision: Sonata
HOA
- Has HOA: Yes
- Services included: Insurance, Other
Location
- Region: Morrow
Financial & listing details
- Price per square foot: $174/sqft
- Tax assessed value: $26,000
- Annual tax amount: $1,200
- Date on market: 1/20/2026
- Cumulative days on market: 268 days
- Listing agreement: Exclusive Right To Sell
- Listing terms: 1031 Exchange,Cash,Conventional,FHA,Fannie Mae Approved,Freddie Mac Approved,Georgia Housing and Finance Authority,VA Loan
- Electric utility on property: Yes
Estimated market value
$289,400
$275,000 - $304,000
$2,037/mo
Price history
| Date | Event | Price |
|---|---|---|
| 1/20/2026 | Listed for sale | $289,900$174/sqft |
Source:  GAMLS #10676050 Report a problem GAMLS #10676050 Report a problem | ||
Public tax history
| Year | Property taxes | Tax assessment |
|---|---|---|
| 2025 | $398 | $10,400 |
Find assessor info on the county website
Monthly payment
Est. payment
Payment breakdown
Explore the cost of this home by adjusting the details. Changes won't be saved.Climate risks
Neighborhood: 30260
Nearby schools
Schools provided by the listing agent
- Elementary: Hawthorne
- Middle: Morrow
- High: Morrow
Source: GAMLS. This data may not be complete. We recommend contacting the local school district to confirm school assignments for this home.
Similar homes
- $284,8503 bd3 ba1.6k sqft2304 Santa Fe St, Morrow, GA 30260Active
 GAMLS
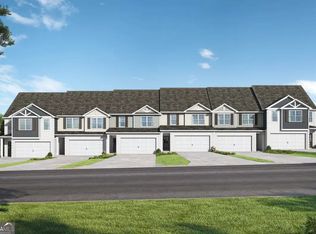
GAMLS - $284,9003 bd3 ba1.6k sqft2273 Santa Fe St, Morrow, GA 30260ActiveMLS ID #10676035, Valor GA Sales Team, Valor Realty. GAMLS
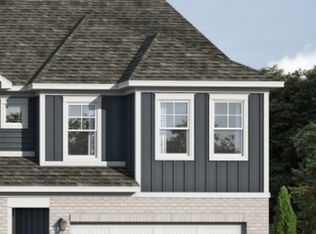
- from $304,8503 bd3 ba1.7k sqftRose End Unit Plan, Sonata, Morrow, GA 30260New Construction
 Valor Communities
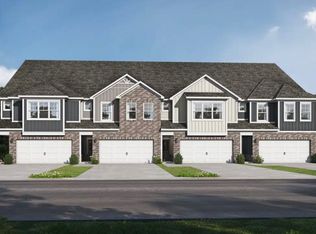
 - from $287,8503 bd3 ba1.7k sqftLily Interior Unit Plan, Sonata, Morrow, GA 30260New Construction
 Valor Communities
 - $287,8503 bd3 ba1.7k sqft2316 Santa Fe St, Morrow, GA 30260ActiveMLS ID #10640254, Valor GA Sales Team, Valor Realty. GAMLS
- $314,3504 bd3 ba1.9k sqft2313 Santa Fe St, Morrow, GA 30260ActiveGAMLS
- $309,8504 bd3 ba2k sqft2310 Santa Fe St, Morrow, GA 30260ActiveGAMLS
- $315,0005 bd3 ba2.2k sqft5712 Attucks Blvd, Morrow, GA 30260ActiveMLS ID #10849936, LaTanya McGriggs, Vin & Rosh Realtors. GAMLS
- $265,0003 bd2 ba1.1k sqft6011 Landover Cir, Morrow, GA 30260ActiveMLS ID #10870565, John Santiago, RE/MAX Center. GAMLS
- $309,8504 bd3 ba2k sqft2302 Santa Fe St, Morrow, GA 30260ActiveMLS ID #10731966, Valor GA Sales Team, Valor Realty. GAMLS
- $235,0004 bd3 ba1.8k sqft2202 Miranda Dr, Morrow, GA 30260ActiveMLS ID #10871600, Raeshawn Womack, Fresh Vision Realty. GAMLS
- $299,9004 bd3 ba2.1k sqft6489 Lynn Dale Ln, Morrow, GA 30260ActiveMLS ID #10858014, Doug Smith, Mainstay Brokerage. GAMLS
- $270,0004 bd3 ba1.9k sqft5369 Creekview Way, Morrow, GA 30260ActiveMLS ID #10835569, Alicia Henderson, Coldwell Banker Realty. GAMLS
- $289,9004 bd2 ba1.6k sqft2718 Somerton Dr, Morrow, GA 30260ActiveMLS ID #10838850, Angelica Diaz, Keller Williams Realty Atl. Partners. GAMLS
- $249,9003 bd2 ba1.4k sqft2541 Burton Cir, Morrow, GA 30260ActiveMLS ID #10867990, The Joe Cox Home Selling Team, BestProAgents Realty LLC. GAMLS
- $287,9004 bd2 ba2.1k sqft6463 Maddox Rd, Morrow, GA 30260ActiveMLS ID #10755922, Jose Manuel Moya Chavez, Virtual Properties Realty.com. GAMLS
