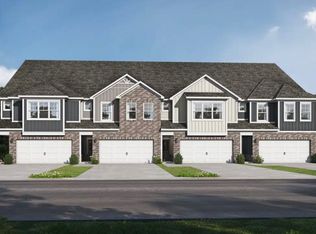
Welcome home to The Rose plan by Valor Communities, a beautifully designed townhome in the heart of the vibrant Sonata community-where modern convenience meets everyday comfort. With 3 spacious bedrooms, 2.5 bathrooms, and a 2-car garage, this thoughtfully crafted interior unit is the perfect place to call home. Step inside to a bright, open-concept main level where sunlight pours through large windows, highlighting the warm tones of designer-selected Luxury Vinyl Plank flooring. The comfortable living area flows effortlessly into a sleek, modern kitchen, complete with quartz countertops, a multi-purpose center island, and stainless steel appliances, including a side-by-side refrigerator-everything you need for weeknight dinners or weekend gatherings. A charming Breakfast Area offers a cozy corner to start your day with a warm cup of coffee or unwind with an evening meal. Upstairs, the flexible Loft provides the perfect space for a home office, creative studio, or reading nook. The private Homeowner's Suite is a relaxing sanctuary featuring a spacious walk-in closet, double vanity sinks, and a walk-in shower designed for comfort and ease. Two additional bedrooms, a full bath, and a convenient Laundry Room make everyday living effortless. This home also includes faux-wood blinds throughout, a garage door opener, and smart storage options to help keep life organized. Whether you're entertaining friends, working remotely, or simply enjoying quiet evenings at home, The Rose offers the space, style, and warmth to live life beautifully-all in the welcoming community of Sonata. Photos/videos of a similar home. Options and upgrades shown may not be included in price. Sonta 19 10601538 - Valor Communities is excited to serve as your new home builder at Symphony. The Lily plan features a 2 story 3 bedrooms, 2.5 baths with 1,790 interior square feet townhome and a connected 2 car garage. A leader in new home design, our efficiency-of-space (TM) and industry leading interior detail are the driving force behind the growth for Valor Communities. Valor's attention to detail is apparent when you walk through the front door and see the beautiful trim packages, design options, stainless steel appliances, quartz countertops and spacious interiors with room to breathe. Space to make your new house a home. That's Built Here. Photos/videos are of a similar home, options & upgrades may not be included. Options and premiums can increase the total price of the home. MOVE IN READY, HUGE BUYER INCENTIVES!
Pending
$284,850
2276 Santa Fe St, Morrow, GA 30260
3beds
1,790sqft
Townhouse
Built in 2025
3,659 Square Feet Lot
$275,700 Zestimate®
$159/sqft
$-- HOA
What's special
- 245 days
- 2
- 0
Zillow last checked:
Listing updated:
Listed by:
Valor GA Sales Team 470-570-9745,
Valor Realty
Source: GAMLS,MLS#: 10690767
Facts & features
Interior
Bedrooms & bathrooms
- Bedrooms: 3
- Bathrooms: 3
- Full bathrooms: 2
- 1/2 bathrooms: 1
Rooms
- Room types: Family Room, Foyer, Laundry, Loft, Other
Dining room
- Features: Dining Rm/Living Rm Combo
Heating
- Central, Electric, Heat Pump, Zoned
Cooling
- Ceiling Fan(s), Central Air, Electric, Heat Pump, Zoned
Appliances
- Included: Dishwasher, Electric Water Heater, Microwave, Oven/Range (Combo), Stainless Steel Appliance(s)
- Laundry: In Hall, Upper Level
Features
- Double Vanity, Walk-In Closet(s)
- Flooring: Carpet, Vinyl
- Basement: None
- Attic: Pull Down Stairs
- Has fireplace: No
- Common walls with other units/homes: 2+ Common Walls
Interior area
- Total structure area: 1,790
- Total interior livable area: 1,790 sqft
- Finished area above ground: 1,790
- Finished area below ground: 0
Property
Parking
- Parking features: Attached, Garage, Garage Door Opener, Parking Pad
- Has attached garage: Yes
- Has uncovered spaces: Yes
Features
- Levels: Two
- Stories: 2
- Patio & porch: Patio
Lot
- Size: 3,659 Square Feet
- Features: Other
Details
- Parcel number: 12148B G003
Construction
Type & style
- Home type: Townhouse
- Architectural style: Brick Front,Traditional
- Property subtype: Townhouse
- Attached to another structure: Yes
Materials
- Brick, Other
- Foundation: Slab
- Roof: Composition
Condition
- New Construction
- New construction: Yes
- Year built: 2025
Details
- Warranty included: Yes
Utilities & green energy
- Sewer: Public Sewer
- Water: Public
- Utilities for property: Electricity Available, Sewer Connected, Underground Utilities, Water Available
Community & HOA
Community
- Features: Street Lights
- Subdivision: Sonata
HOA
- Has HOA: Yes
- Services included: Insurance, Other
Location
- Region: Morrow
Financial & listing details
- Price per square foot: $159/sqft
- Tax assessed value: $26,000
- Annual tax amount: $1,200
- Date on market: 2/12/2026
- Cumulative days on market: 68 days
- Listing agreement: Exclusive Right To Sell
- Listing terms: 1031 Exchange,Cash,Conventional,FHA,Fannie Mae Approved,Freddie Mac Approved,Georgia Housing and Finance Authority,VA Loan
- Electric utility on property: Yes
Estimated market value
$275,700
$262,000 - $289,000
$2,098/mo
Price history
| Date | Event | Price |
|---|---|---|
| 7/15/2026 | Pending sale | $284,850$159/sqft |
Source:  GAMLS #10690767 Report a problem GAMLS #10690767 Report a problem | ||
| 7/2/2026 | Listed for sale | $284,850$159/sqft |
Source: GAMLS #10690767 Report a problem | ||
| 4/3/2026 | Pending sale | $284,850$159/sqft |
Source: GAMLS #10690767 Report a problem | ||
| 2/12/2026 | Listed for sale | $284,850$159/sqft |
Source: GAMLS #10690767 Report a problem | ||
Public tax history
| Year | Property taxes | Tax assessment |
|---|---|---|
| 2025 | $398 | $10,400 |
Find assessor info on the county website
Monthly payment
Est. payment
Payment breakdown
Explore the cost of this home by adjusting the details. Changes won't be saved.Climate risks
Neighborhood: 30260
Nearby schools
Schools provided by the listing agent
- Elementary: Hawthorne
- Middle: Morrow
- High: Morrow
Source: GAMLS. This data may not be complete. We recommend contacting the local school district to confirm school assignments for this home.
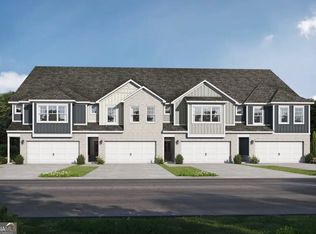
Similar homes
- $284,8503 bd3 ba1.6k sqft2304 Santa Fe St, Morrow, GA 30260Active
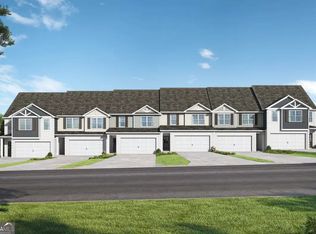
 GAMLS
GAMLS - from $284,8503 bd3 ba1.6k sqftKatelyn Interior Plan, Sonata, Morrow, GA 30260New Construction
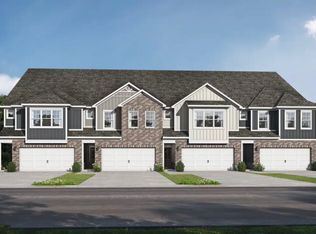 Valor Communities
 - from $304,8503 bd3 ba1.7k sqftRose End Unit Plan, Sonata, Morrow, GA 30260New Construction
 Valor Communities
 - from $287,8503 bd3 ba1.7k sqftLily Interior Unit Plan, Sonata, Morrow, GA 30260New Construction
 Valor Communities
 - $309,8504 bd3 ba2k sqft2310 Santa Fe St, Morrow, GA 30260ActiveGAMLS
- $309,8504 bd3 ba2k sqft2302 Santa Fe St, Morrow, GA 30260ActiveMLS ID #10731966, Valor GA Sales Team, Valor Realty. GAMLS
- $298,3353 bd3 ba2.1k sqft1020 Dumfries Ct, McDonough, GA 30253ActiveGAMLS
- $306,8353 bd3 ba2.1k sqft1024 Dumfries Ct, McDonough, GA 30253ActiveMLS ID #10832714, Jessica Petrea, Jason Nelson Real Estate. GAMLS
- $269,0003 bd3 ba1.5k sqft2725 Bradmoor Way, Decatur, GA 30034ActiveMLS ID #10815447, Jonesy Realty Group, HomeSmart. GAMLS
- $282,2313 bd3 ba1.6k sqft2029 Piccolo Ct, McDonough, GA 30252ActiveGAMLS
- $250,0003 bd3 ba1.6k sqft1962 Dillon Dr, Lithonia, GA 30058ActiveMLS ID #10854498, Mark Spain, Mark Spain Real Estate. GAMLS
- $349,0004 bd3 ba2.4k sqft1837 Coventry Way, Jonesboro, GA 30236ActiveMLS ID #10843227, Phi V Nguyen, Ascend Realty Group. GAMLS
- $350,0003 bd3 ba1.9k sqft112 Neal Ave, Stockbridge, GA 30281ActiveMLS ID #10871135, Brittany Lloyd, Norluxe Realty Midtown. GAMLS
- $299,8503 bd3 ba1.7k sqft2024 Piccolo Ct, McDonough, GA 30252ActiveMLS ID #10686587, Valor GA Sales Team, Valor Realty. GAMLS
- $224,9993 bd2 ba1.2k sqft7102 Doncaster Rd, Jonesboro, GA 30236ActiveMLS ID #10811929, Erika Billups, Virtual Properties Realty.com. GAMLS
- $339,9002 bd3 ba1.5k sqft1598 Rock Dam Dr, Atlanta, GA 30317ActiveMLS ID #10867651, Sidra Seawright, Virtual Properties Realty.Net. GAMLS
