READY NOW! Introducing the Boxwood: This home has a 3-bedroom, 2-full bathroom home. This home boasts an open-concept living space that seamlessly merges the family room, dining area, and kitchen, creating an ideal setting for entertainment and relaxation. The kitchen has plentiful countertops and ample cabinets, making meal preparation effortless. Indulge in the ultimate comfort of the owner's suite, accessed through a private entry off the family room. The owner's bedroom maximizes space and natural light with a bay window, while the spa-like bath retreat features a walk-in shower and a large walk-in closet, providing ample storage for all your belongings. For additional entertainment space, the covered patio is the perfect venue for outdoor gatherings.
New construction
Price cut: $5K (10/29)
$259,990
22768 Hackberry Leaf Dr, New Caney, TX 77357
3beds
1,674sqft
Single Family Residence
Built in 2026
5,000 Square Feet Lot
$257,400 Zestimate®
$155/sqft
$50/mo HOA
What's special
Open-concept living spaceAmple cabinetsPlentiful countertopsSpa-like bath retreatWalk-in shower
- 123 days
- 13
- 7
Zillow last checked:
Listing updated:
Listed by:
Heather Chavana 281-962-8770,
M/I Homes
Source: HAR,MLS#: 36332597
Facts & features
Interior
Bedrooms & bathrooms
- Bedrooms: 3
- Bathrooms: 3
- Full bathrooms: 2
- 1/2 bathrooms: 1
Primary bedroom
- Level: First
- Area: 240
- Dimensions: 16x15
Bedroom
- Level: First
- Area: 120
- Dimensions: 12x10
Bedroom
- Level: First
- Area: 120
- Dimensions: 12x10
Dining room
- Level: First
- Area: 144
- Dimensions: 12x12
Family room
- Level: First
- Area: 352
- Dimensions: 16x22
Heating
- Natural Gas
Cooling
- Ceiling Fan(s), Electric
Appliances
- Included: ENERGY STAR Qualified Appliances, Disposal, Gas Oven, Microwave, Gas Range, Dishwasher
- Laundry: Electric Dryer Hookup, Washer Hookup
Features
- High Ceilings, Primary Bed - 1st Floor, Walk-In Closet(s)
- Flooring: Vinyl
- Windows: Insulated/Low-E windows
- Has fireplace: No
Interior area
- Total structure area: 1,674
- Total interior livable area: 1,674 sqft
Video & virtual tour
Property
Parking
- Total spaces: 2
- Parking features: Attached
- Attached garage spaces: 2
Features
- Stories: 1
- Patio & porch: Covered
- Fencing: Back Yard
Lot
- Size: 5,000 Square Feet
- Features: Subdivided, 0 Up To 1/4 Acre
Details
- Parcel number: 813882
Construction
Type & style
- Home type: SingleFamily
- Architectural style: Traditional
- Property subtype: Single Family Residence
Materials
- Batts Insulation, Brick
- Foundation: Slab
- Roof: Composition
Condition
- New construction: Yes
- Year built: 2026
Details
- Builder name: M/I Homes
Utilities & green energy
- Water: Water District
Green energy
- Green verification: HERS Index Score
- Energy efficient items: Attic Vents, Thermostat
Community & HOA
Community
- Subdivision: Pinewood At Grand Texas
HOA
- Has HOA: Yes
- HOA fee: $605 annually
Location
- Region: New Caney
Financial & listing details
- Price per square foot: $155/sqft
- Tax assessed value: $35,000
- Annual tax amount: $646
- Date on market: 7/21/2026
- Listing terms: Cash,Conventional,FHA,Investor,VA Loan
- Ownership: Full Ownership
- Road surface type: Concrete, Curbs
Estimated market value
$257,400
$245,000 - $270,000
$1,758/mo
Price history
| Date | Event | Price |
|---|---|---|
| 10/29/2026 | Price change | $259,990-1.9%$155/sqft |
Source:  HAR #36332597 Report a problem | ||
| 10/19/2026 | Price change | $264,990-1.5%$158/sqft |
Source: HAR #36332597 Report a problem | ||
| 10/13/2026 | Price change | $268,990+0.2%$161/sqft |
Source:  M/I Homes Report a problem | ||
| 10/12/2026 | Price change | $268,490-0.9%$160/sqft |
Source: HAR #36332597 Report a problem | ||
| 8/24/2026 | Price change | $270,990-1.8%$162/sqft |
Source: HAR #36332597 Report a problem | ||
| 7/21/2026 | Listed for sale | $275,990$165/sqft |
Source: HAR #36332597 Report a problem | ||
Public tax history
| Year | Property taxes | Tax assessment |
|---|---|---|
| 2026 | $646 -2.1% | $35,000 |
| 2025 | $660 | $35,000 |
Find assessor info on the county website
Monthly payment
Est. payment
Payment breakdown
Explore the cost of this home by adjusting the details. Changes won't be saved.Climate risks
Neighborhood: 77357
Nearby schools
Schools provided by the listing agent
- Elementary: Timber Lakes Elementary School
- Middle: Splendora Junior High
- High: Splendora High School
Source: HAR. This data may not be complete. We recommend contacting the local school district to confirm school assignments for this home.
- $261,9903 bd2 ba1.4k sqft22772 Hackberry Leaf Dr, New Caney, TX 77357New Construction
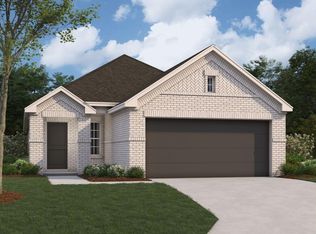
- $188,000-- bd-- ba1.5k sqft22784 Hackberry Leaf Dr, New Caney, TX 77357Off Market
- $309,9904 bd3 ba2.3k sqft22756 Hackberry Leaf Dr, New Caney, TX 77357New Construction
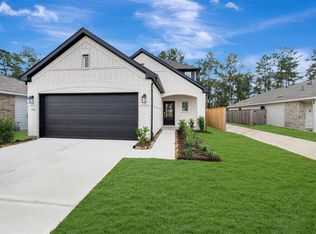
- $239,9903 bd2 ba1.3k sqft22776 Hackberry Leaf Dr, New Caney, TX 77357New Construction

Similar homes
- $255,9903 bd2 ba1.5k sqft16634 Trembling Aspen Ln, New Caney, TX 77357New Construction
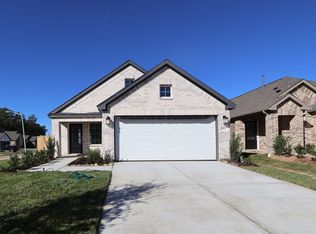 HAR
- $255,9903 bd2 ba1.5k sqft16543 Plum Bark Dr, New Caney, TX 77357New Construction
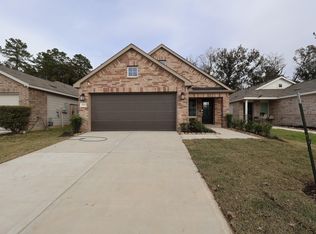 HAR
- $264,9903 bd2 ba1.6k sqft16630 Trembling Aspen Ln, New Caney, TX 77357New Construction
 HAR
- $261,9903 bd2 ba1.4k sqft16532 Plum Bark Dr, New Caney, TX 77357New ConstructionHAR
