Looking for a 45' RV garage? Located in the heart of Kuna, this thoughtfully upgraded home is built for easy, comfortable living. Starting with a 45' RV garage complete with a 50-amp outlet, plenty of room for your toys, hobbies, or a workshop. Inside, the great room flows into a cozy living space centered around the fireplace, the perfect spot to unwind. The kitchen features quartz countertops, an entertaining island, and upgraded cabinetry with plenty of storage, with quartz carried throughout the home for a clean, consistent look. A hot water circulation system means hot water on demand throughout the house, a small touch that makes a real difference day to day. The layout includes a spacious primary suite, a private office, and two additional bedrooms, giving you room for guests, hobbies, or family visits. It's clear the backyard was designed with real care, every detail chosen to create a space you'd actually want to spend time in. You'll find a 5-hole putting green for practicing your short game, a large pergola for shaded gatherings, a storage shed to keep things tucked away, and a 6-person jacuzzi for winding down in the evening. The community offers a clubhouse and pool, paths, with more amenities close by. This is a home that makes everyday living easier and more enjoyable.
Active
$725,000
2278 E Timber Trl, Kuna, ID 83634
3beds
3baths
2,203sqft
Single Family Residence
Built in 2021
8,712 Square Feet Lot
$718,900 Zestimate®
$329/sqft
$58/mo HOA
What's special
Private officeTwo additional bedroomsEntertaining islandSpacious primary suiteKitchen features quartz countertops
- 2 days
- 299
- 32
Zillow last checked:
Listing updated:
Listed by:
Denise Abmont Cell:208-789-4320,
Amherst Madison,
Joseph Abmont 408-891-8727,
Amherst Madison
Source: IMLS,MLS#: 98999133
Facts & features
Interior
Bedrooms & bathrooms
- Bedrooms: 3
- Bathrooms: 3
- Main level bathrooms: 2
- Main level bedrooms: 3
Primary bedroom
- Level: Main
- Area: 195
- Dimensions: 13 x 15
Bedroom 2
- Level: Main
- Area: 132
- Dimensions: 11 x 12
Bedroom 3
- Level: Main
- Area: 144
- Dimensions: 12 x 12
Office
- Level: Main
- Area: 143
- Dimensions: 11 x 13
Heating
- Forced Air, Natural Gas
Cooling
- Central Air
Appliances
- Included: Gas Water Heater, Dishwasher, Disposal, Microwave, Oven/Range Built-In, Water Softener Owned
Features
- Bath-Master, Bed-Master Main Level, Den/Office, Great Room, Double Vanity, Walk-In Closet(s), Walk In Shower, Breakfast Bar, Pantry, Kitchen Island, Quartz Counters, Number of Baths Main Level: 2
- Flooring: Carpet, Engineered Vinyl Plank
- Has basement: No
- Number of fireplaces: 1
- Fireplace features: One, Gas
Interior area
- Total structure area: 2,203
- Total interior livable area: 2,203 sqft
- Finished area above ground: 2,203
- Finished area below ground: 0
Property
Parking
- Total spaces: 4
- Parking features: Attached, RV Access/Parking
- Attached garage spaces: 4
Features
- Levels: One
- Patio & porch: Covered Patio/Deck
- Pool features: Community
- Fencing: Vinyl
Lot
- Size: 8,712 Square Feet
- Features: Standard Lot 6000-9999 SF, Sidewalks, Auto Sprinkler System, Full Sprinkler System, Pressurized Irrigation Sprinkler System
Details
- Parcel number: R5357170460
Construction
Type & style
- Home type: SingleFamily
- Property subtype: Single Family Residence
Materials
- Stone, Stucco
- Foundation: Crawl Space
- Roof: Architectural Style
Condition
- Year built: 2021
Details
- Builder name: Tresidio Homes
Utilities & green energy
- Water: Public
- Utilities for property: Sewer Connected
Community & HOA
Community
- Subdivision: Lugarno Terra
HOA
- Has HOA: Yes
- HOA fee: $700 annually
Location
- Region: Kuna
Financial & listing details
- Price per square foot: $329/sqft
- Tax assessed value: $596,100
- Annual tax amount: $2,286
- Date on market: 9/10/2026
- Listing terms: Cash,Conventional,1031 Exchange,FHA,VA Loan
- Ownership: Fee Simple,Fractional Ownership: No
Estimated market value
$718,900
$683,000 - $755,000
$2,574/mo
Price history
Price history is unavailable.
Public tax history
| Year | Property taxes | Tax assessment |
|---|---|---|
| 2025 | $2,077 -3.9% | $596,100 +7.9% |
| 2024 | $2,161 -20.6% | $552,400 +16.9% |
| 2023 | $2,722 +47.2% | $472,400 -16.6% |
| 2022 | $1,848 +125.5% | $566,300 +65.2% |
| 2021 | $820 | $342,700 +354.5% |
| 2020 | -- | $75,400 |
Find assessor info on the county website
Monthly payment
Est. payment
Payment breakdown
Explore the cost of this home by adjusting the details. Changes won't be saved.Climate risks
Neighborhood: 83634
Nearby schools
Schools provided by the listing agent
- Elementary: Silver Trail
- Middle: Fremont
- High: Kuna
- District: Kuna School District #3
Source: IMLS. This data may not be complete. We recommend contacting the local school district to confirm school assignments for this home.

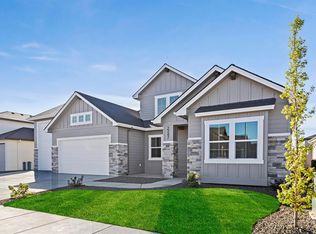
Similar homes
- $659,0004 bd3 ba2.3k sqft10909 W Wellness St, Kuna, ID 83634Active
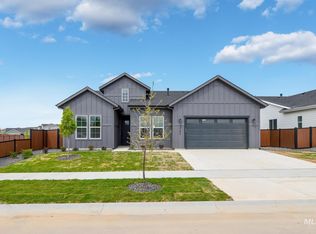 IMLS
IMLS - $--4 bd3 ba2.3k sqft4158 N Kilberry Ave, Meridian, ID 83646Auction
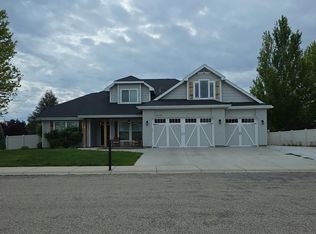 Auction.com 2
 - $547,9903 bd2 ba1.8k sqft103 N Roscoe Ave, Kuna, ID 83634Active
 MLS ID #98989533, Yelena Izhevskiy, Richmond American Homes of Ida. IMLS
 - from $920,0003 bd3 ba2.3k sqftOsprey RV Plan, Valor, Kuna, ID 83634New Construction
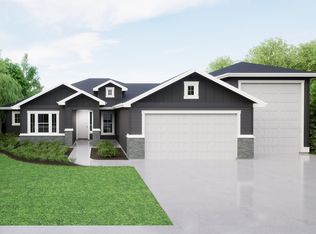 Tresidio Homes
