This home has been meticulously kept and pride of ownership shows throughout! Enjoy granite counter tops in the spacious kitchen with room for more than one cook, - perfect for baking cookies with taste testers sitting at the kitchen bar. Newer stainless appliances with French door refrigerator included, upgraded lighting and easy care wood flooring in kitchen and dining area. Cozy up by the great room gas fireplace in the winter, vaulted ceilings give even more feeling of space to this open floor plan. The primary bedroom with bay window has a full private bath, and secondary bedroom is just across from another full bath on the main floor. All baths feature beautiful tile work and there are numerous closets throughout the home. Convenient laundry located in the hall coming from the garage. Open staircase to the lower level keeps it from feeling closed off from the rest of the house. Large rec room could be used as an office, workout room, or another great room perfect for watching your favorite sports team on the weekends. A very large lower level bedroom and another full bath offers a great space for guests or family members looking for their own space. Abundant unfinished storage space for all your keepsakes, oversized garage. The backyard has an expanded patio and so many pollinator garden perennials to enjoy during bee and butterfly season as well as raspberries. There is front and back sprinkler system and a drip irrigation system in place. No back yard neighbor and a mountain view from the back make this a nice in-town sanctuary. Furnace was replaced approx 2018 and a new heat pump (for air conditioning and heating) was installed last year so you'll enjoy comfort year round in this home using your Nest thermostat! Class 4 roof was installed in 2020, exterior of home painted in 2021. A one year home warranty is included for ease of mind. This home is move-in ready and shows the love it's been given! Enjoy the proximity to public areas for biking and hiking!
Sold for $535,000
$535,000
2278 Steamboat Springs St, Loveland, CO 80538
3beds
2,451sqft
Single Family Residence
Built in 2006
5,569 Square Feet Lot
$528,800 Zestimate®
$218/sqft
$2,701 Estimated rent
Home value
$528,800
$502,000 - $561,000
$2,701/mo
Zestimate® history
Owner options
List your home for rent
$2,701/mo
Rent Zestimate®
Find your next renter with Zillow Rental Manager. Plus, with online applications, you can quickly screen prospective tenants – for free.
$2,701/mo
Rent Zestimate®
Refinance and save
$3,384/mo
Est. payment
Refinancing to a lower rate could help reduce your monthly payments and save thousands over the life of the loan.
$3,384/mo
Est. payment
Explore your selling options
Work with a Zillow partner agent
Leverage their expertise and Zillow's premium Showcase listings to get your home seen by more buyers.
Get startedList with your own agent
Get your home in front of millions of buyers by listing it on Zillow.
Learn how to do itSell it yourself
Take full control of how buyers see your home on Zillow by listing For Sale by Owner (FSBO).
List your homeWhat's special
Zillow last checked:
Listing updated:
Listed by:
Kathy Beck 970-213-8475,
Group Harmony,
Barry Long 970-402-9990,
Group Harmony
Bought with:
Wesley Hartman
eXp Realty, LLC
Source: IRES as distributed by MLS GRID,MLS#: 1032116
Facts & features
Interior
Bedrooms & bathrooms
- Bedrooms: 3
- Bathrooms: 3
- Full bathrooms: 3
- Main level bathrooms: 2
Primary bedroom
- Description: Carpet
- Features: Full Primary Bath
- Level: Main
- Area: 180 Square Feet
- Dimensions: 12 x 15
Bedroom 2
- Description: Carpet
- Level: Main
- Area: 100 Square Feet
- Dimensions: 10 x 10
Bedroom 3
- Description: Carpet
- Level: Basement
- Area: 180 Square Feet
- Dimensions: 12 x 15
Dining room
- Description: Wood
- Level: Main
- Area: 108 Square Feet
- Dimensions: 9 x 12
Kitchen
- Description: Wood
- Level: Main
- Area: 165 Square Feet
- Dimensions: 11 x 15
Laundry
- Description: Vinyl
- Level: Main
- Area: 15 Square Feet
- Dimensions: 3 x 5
Living room
- Description: Carpet
- Level: Main
- Area: 256 Square Feet
- Dimensions: 16 x 16
Recreation room
- Description: Carpet
- Level: Basement
- Area: 288 Square Feet
- Dimensions: 16 x 18
Heating
- Forced Air, Heat Pump
Cooling
- Ceiling Fan(s)
Appliances
- Included: Electric Range, Dishwasher, Refrigerator, Microwave
- Laundry: Washer/Dryer Hookup
Features
- Eat-in Kitchen, Separate Dining Room, Cathedral Ceiling(s), Open Floorplan, Natural Woodwork, Walk-In Closet(s)
- Flooring: Wood
- Windows: Window Coverings, Bay or Bow Window
- Basement: Full,Partially Finished
- Has fireplace: Yes
- Fireplace features: Gas, Living Room
Interior area
- Total structure area: 1,238
- Total interior livable area: 2,451 sqft
- Finished area above ground: 1,238
Property
Parking
- Total spaces: 2
- Parking features: Oversized
- Attached garage spaces: 2
- Details: Attached
Accessibility
- Accessibility features: Level Lot, Level Drive, Main Floor Bath, Accessible Bedroom, Main Level Laundry
Features
- Levels: One
- Stories: 1
- Fencing: Partial
- Has view: Yes
- View description: Mountain(s)
Lot
- Size: 5,569 Square Feet
- Features: Level, Abuts Private Open Space, Sidewalks
Details
- Parcel number: R1599958
- Zoning: Res: P-55
- Special conditions: Private Owner
Construction
Type & style
- Home type: SingleFamily
- Architectural style: Contemporary
- Property subtype: Single Family Residence
Materials
- Frame, Stone
- Roof: Composition
Condition
- New construction: No
- Year built: 2006
Utilities & green energy
- Electric: City of Lvld
- Gas: Xcel Energy
- Sewer: Public Sewer
- Water: City
- Utilities for property: Natural Gas Available, Electricity Available, High Speed Avail
Green energy
- Energy efficient items: Southern Exposure, Thermostat
Community & HOA
Community
- Features: Park
- Subdivision: Harvest Gold
HOA
- Has HOA: Yes
- Services included: Common Amenities, Management
- HOA fee: $229 quarterly
- HOA name: MSI Master Association
Location
- Region: Loveland
Financial & listing details
- Price per square foot: $218/sqft
- Tax assessed value: $510,000
- Annual tax amount: $2,542
- Date on market: 4/24/2025
- Listing terms: Cash,Conventional,FHA,VA Loan
- Exclusions: coat rack in entry, garage tool rack, washer, dryer
- Electric utility on property: Yes
- Road surface type: Asphalt
Price history
| Date | Event | Price |
|---|---|---|
| 6/2/2025 | Sold | $535,000-0.9%$218/sqft |
Source:  IRES as distributed by MLS GRID #1032116 Report a problem IRES as distributed by MLS GRID #1032116 Report a problem | ||
| 5/1/2025 | Pending sale | $540,000$220/sqft |
Source:  REcolorado as distributed by MLS GRID #IR1032116 Report a problem REcolorado as distributed by MLS GRID #IR1032116 Report a problem | ||
| 4/24/2025 | Listed for sale | $540,000+102.2%$220/sqft |
Source: REcolorado as distributed by MLS GRID #IR1032116 Report a problem | ||
| 3/24/2021 | Listing removed | -- |
Source: Owner Report a problem | ||
| 10/10/2014 | Sold | $267,000-0.7%$109/sqft |
Source: Public Record Report a problem | ||
| 5/26/2014 | Listed for sale | $269,000$110/sqft |
Source: Owner Report a problem | ||
| 12/24/2012 | Listing removed | $1,425$1/sqft |
Source: Rocky Mountain Property Management,Inc. Report a problem | ||
| 12/22/2012 | Price change | $1,425-3.4%$1/sqft |
Source: Rocky Mountain Property Management,Inc. Report a problem | ||
| 12/6/2012 | Listed for rent | $1,475$1/sqft |
Source: RentalHunt.com #265524 Report a problem | ||
| 9/11/2012 | Listing removed | $269,000$110/sqft |
Source: 8z Real Estate Report a problem | ||
| 8/24/2012 | Listed for sale | $269,000$110/sqft |
Source: 8z Real Estate Report a problem | ||
Public tax history
| Year | Property taxes | Tax assessment |
|---|---|---|
| 2025 | $2,192 -13.8% | $31,875 -10.3% |
| 2024 | $2,542 +20.1% | $35,530 -1% |
| 2023 | $2,116 -2.7% | $35,875 +34.9% |
| 2022 | $2,175 +9.2% | $26,598 -2.8% |
| 2021 | $1,991 +1.7% | $27,364 +9.3% |
| 2020 | $1,957 +9.3% | $25,040 -0.7% |
| 2019 | $1,791 | $25,214 +15.8% |
| 2018 | $1,791 | $21,766 |
| 2017 | $1,791 +16.1% | $21,766 +4% |
| 2016 | $1,543 +1.3% | $20,927 0% |
| 2015 | $1,522 +27.8% | $20,930 +32.1% |
| 2014 | $1,191 | $15,840 |
| 2013 | -- | $15,840 -0.7% |
| 2012 | -- | $15,950 |
| 2011 | -- | $15,950 +3% |
| 2010 | -- | $15,490 |
| 2009 | -- | $15,490 -8.5% |
| 2008 | -- | $16,920 |
| 2007 | -- | $16,920 +39.6% |
| 2006 | -- | $12,120 |
| 2005 | -- | $12,120 +36.9% |
| 2004 | -- | $8,850 +17.8% |
| 2002 | -- | $7,510 +331.6% |
| 2001 | -- | $1,740 |
Find assessor info on the county website
Neighborhood: 80538
Nearby homes
- $231,7003 bd3 ba2.4k sqft2248 Steamboat Springs St, Loveland, CO 80538Off Market

- $488,7003 bd2 ba2.8k sqft2281 Steamboat Spgs, Loveland, CO 80538Off Market
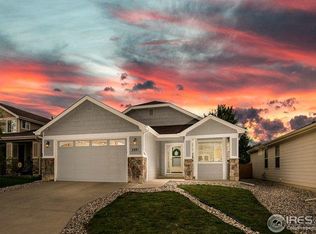
- $519,2004 bd3 ba2.6k sqft2230 Steamboat Springs St, Loveland, CO 80538Off Market
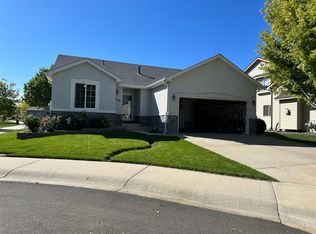
- $525,0003 bd2 ba3.4k sqft2050 Massachusetts St, Loveland, CO 80538Sold

- $508,8004 bd4 ba2.5k sqft2309 Steamboat Springs St, Loveland, CO 80538Off Market
- $521,9004 bd3 ba2.7k sqft2323 Steamboat Springs St, Loveland, CO 80538Off Market
- $486,7004 bd3 ba2.6k sqft2280 Paonia St, Loveland, CO 80538Off Market
- $520,6004 bd3 ba1.5k sqft2266 Paonia St, Loveland, CO 80538Off Market
Nearby schools
GreatSchools rating
- 6/10Centennial Elementary SchoolGrades: PK-5Distance: 0.9 mi
- 4/10Lucile Erwin Middle SchoolGrades: 6-8Distance: 0.1 mi
- 6/10Loveland High SchoolGrades: 9-12Distance: 1.9 mi
Schools provided by the listing agent
- Elementary: Centennial (R2-J)
- Middle: Erwin, Lucile
- High: Loveland
Source: IRES as distributed by MLS GRID. This data may not be complete. We recommend contacting the local school district to confirm school assignments for this home.
Get a cash offer in 3 minutes
Find out how much your home could sell for in as little as 3 minutes with a no-obligation cash offer.
Estimated market value
$528,800
Get a cash offer in 3 minutes
Find out how much your home could sell for in as little as 3 minutes with a no-obligation cash offer.
Estimated market value
$528,800
- Colorado
- Larimer County
- Loveland
- 80538
- 2278 Steamboat Springs St
Nearby cities
Nearby zip codes
Other Loveland Topics
