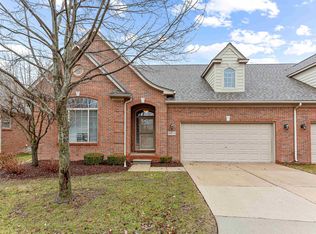
ABSOLUTELY EXQUISITE CONDO IN PRIME LOCATION ON 8TH GREEN OF HICKORY HOLLOW GOLF COURSE. BEAUTIFUL GREAT ROOM WITH VAULTED CEILING AND GAS FIREPLACE, KITCHEN WITH CUSTOM CABINETS & QUARTZ COUNTER TOPS IN ALL ROOMS, STAINLESS STEEL APPLIANCES, WOOD FLOORS. DINING AREA WITH DOOR-WALL TO COVERED PATIO AND STEP DOWN TO ADDITIONAL STAMPED CONCRETE PATIO WITH SPECTACULAR VIEWS OF THE GOLF COURSE. 1ST FLOOR PRIMARY SUITE WITH WALK-IN CLOSET, MASTER BATH, WITH GARDEN TUB AND STALL SHOWER. UPSTAIRS LOFT/OFFICE AND ADDITIONAL BEDROOM WITH PRIVATE BATH, GREAT FOR GUESTS! PROFESSIONALLY FINISHED BASEMENT WITH KITCHEN, BATHROOM AND RECREATION ROOM. BEAUTIFULLY MAINTAINED COMPLEX WITH SWIMMING POOL/CLUB HOUSE AND GYM. TOO MANY UPGRADES TO LIST. MUST SEE THIS UNBELIEVABLY REMODELED TURN KEY GEM.
Sold for $489,000
$489,000
22788 Amber River Dr #8, Macomb, MI 48042
3beds
3,299sqft
Condominium
Built in 2004
-- sqft lot
$-- Zestimate®
$148/sqft
$2,324 Estimated rent
Home value
Not available
Estimated sales range
Not available
$2,324/mo
Zestimate® history
Owner options
List your home for rent
$2,324/mo
Rent Zestimate®
Find your next renter with Zillow Rental Manager. Plus, with online applications, you can quickly screen prospective tenants – for free.
$2,324/mo
Rent Zestimate®
Refinance and save
$3,512/mo
Est. payment
Refinancing to a lower rate could help reduce your monthly payments and save thousands over the life of the loan.
$3,512/mo
Est. payment
Explore your selling options
Work with a Zillow partner agent
Leverage their expertise and Zillow's premium Showcase listings to get your home seen by more buyers.
Get startedList with your own agent
Get your home in front of millions of buyers by listing it on Zillow.
Learn how to do itSell it yourself
Take full control of how buyers see your home on Zillow by listing For Sale by Owner (FSBO).
List your homeWhat's special
Gas fireplaceRecreation roomBeautiful great roomPrivate bathWood floorsCovered patioPrimary suite
Zillow last checked:
Listing updated:
Listed by:
Crystal Meesseman 586-216-8412,
KW Platinum
Bought with:
Crystal Meesseman, 6501435857
KW Platinum
Source: MiRealSource,MLS#: 50138591 Originating MLS: MiRealSource
Originating MLS: MiRealSourceFacts & features
Interior
Bedrooms & bathrooms
- Bedrooms: 3
- Bathrooms: 4
- Full bathrooms: 2
- 1/2 bathrooms: 2
Rooms
- Room types: Den/Study/Lib, Laundry, Master Bedroom, Basement Lavatory
Primary bedroom
- Level: First
Bedroom 1
- Features: Wood
- Level: Entry
- Area: 192
- Dimensions: 16 x 12
Bedroom 2
- Features: Wood
- Level: Entry
- Area: 154
- Dimensions: 14 x 11
Bedroom 3
- Features: Carpet
- Level: Upper
- Area: 168
- Dimensions: 14 x 12
Bathroom 1
- Features: Ceramic
- Level: Entry
Bathroom 2
- Features: Ceramic
- Level: Entry
Great room
- Level: Entry
- Area: 294
- Dimensions: 21 x 14
Kitchen
- Features: Wood
- Level: Entry
- Area: 192
- Dimensions: 16 x 12
Heating
- Forced Air, Natural Gas
Cooling
- Ceiling Fan(s), Central Air
Appliances
- Included: Dishwasher, Disposal, Dryer, Humidifier, Range/Oven, Refrigerator, Washer, Gas Water Heater
- Laundry: First Floor Laundry, Lower Level, Entry
Features
- High Ceilings, Walk-In Closet(s)
- Flooring: Hardwood, Ceramic Tile, Wood, Carpet
- Windows: Window Treatments
- Basement: Finished,Concrete,Sump Pump
- Number of fireplaces: 1
- Fireplace features: Gas, Great Room
Interior area
- Total structure area: 3,299
- Total interior livable area: 3,299 sqft
- Finished area above ground: 1,900
- Finished area below ground: 1,399
Property
Parking
- Total spaces: 2
- Parking features: Garage, Attached, Electric in Garage, Garage Door Opener
- Attached garage spaces: 2
Features
- Levels: Multi/Split,One and One Half
- Stories: 1.5
- Patio & porch: Patio
- Exterior features: Lawn Sprinkler, Sidewalks, Street Lights
- Has private pool: Yes
- Pool features: In Ground, Outdoor Pool
- Has view: Yes
- View description: Golf Course
Lot
- Features: Near Golf Course, On Golf Course, Sidewalks
Details
- Parcel number: 200823402008
- Zoning description: Residential
- Special conditions: Private
Construction
Type & style
- Home type: Condo
- Property subtype: Condominium
Materials
- Brick
- Foundation: Basement, Concrete Perimeter
Condition
- New construction: No
- Year built: 2004
Utilities & green energy
- Sewer: Public Sanitary
- Water: Public
- Utilities for property: Cable/Internet Avail., Cable Available, Electricity Available, Natural Gas Available, Sewer Available, Internet DSL Available
Community & HOA
Community
- Security: Security System
- Subdivision: The Village At Riverside Condo #801
HOA
- Has HOA: Yes
- Amenities included: Clubhouse, Fitness Center, Maintenance Grounds, Golf Course, Park, Sidewalks, Street Lights, Wi-Fi Available
- Services included: Snow Removal, Club House Included, Community Pool
- HOA fee: $277 monthly
- HOA name: Mettropolitan Management Company
- HOA phone: 586-566-8100
Location
- Region: Macomb
Financial & listing details
- Price per square foot: $148/sqft
- Annual tax amount: $3,717
- Date on market: 4/13/2024
- Cumulative days on market: 2 days
- Listing agreement: Exclusive Right To Sell
- Listing terms: Cash,Conventional,FHA,VA Loan
Price history
| Date | Event | Price |
|---|---|---|
| 5/9/2024 | Sold | $489,000$148/sqft |
Source:  MiRealSource #50138591 Report a problem MiRealSource #50138591 Report a problem | ||
| 4/15/2024 | Pending sale | $489,000$148/sqft |
Source: MiRealSource #50138591 Report a problem | ||
| 4/13/2024 | Listed for sale | $489,000$148/sqft |
Source: MiRealSource #50138591 Report a problem | ||
Public tax history
Tax history is unavailable.
Neighborhood: 48042
Nearby homes
- $320,0002 bd2 ba2.8k sqft49514 Sable Creek Dr, Macomb, MI 48042Sold
- $429,7003 bd3 ba1.8k sqft49500 Sable Creek Dr, Macomb, MI 48042Off Market

- $385,4003 bd2 ba2k sqft49528 Sable Creek Dr, Macomb, MI 48042Off Market
- $328,0001 bd2 ba1.4k sqft49535 Sable Creek Dr, Macomb, MI 48042Off Market
- $349,5001 bd2 ba-- sqft22800 Amber River Dr, Macomb, MI 48042Off Market
- $367,9001 bd2 ba1.9k sqft49549 Sable Creek Dr, Macomb, MI 48042Off Market
- $489,0002 bd4 ba1.9k sqft22788 Amber River Dr, Macomb, MI 48042Sold
- $321,7001 bd1 ba1.4k sqft49556 Sable Creek Dr, Macomb, MI 48042Off Market
Nearby schools
GreatSchools rating
- 4/10New Haven Elementary SchoolGrades: K-4Distance: 6.5 mi
- 6/10Endeavour Elementary and Middle SchoolGrades: K-8Distance: 4 mi
- 7/10New Haven High SchoolGrades: 9-12Distance: 6.3 mi
Schools provided by the listing agent
- District: New Haven Community Schools
Source: MiRealSource. This data may not be complete. We recommend contacting the local school district to confirm school assignments for this home.


Get pre-qualified for a loan
At Zillow Home Loans, we can pre-qualify you in as little as 5 minutes with no impact to your credit score.An equal housing lender. NMLS #10287.
- Michigan
- Macomb County
- Macomb
- 48042
- 22788 Amber River Dr Unit 8
Nearby cities
Nearby zip codes
Other Macomb Topics
