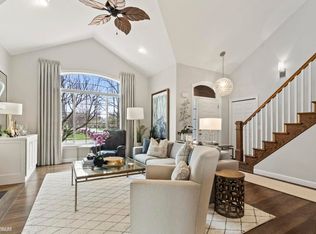
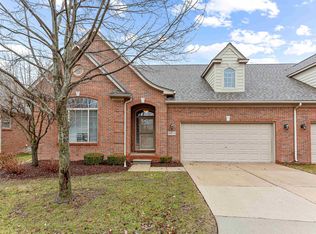
Stunning Golf Course Condo: Enjoy elevated living in this beautifully updated 3-bedroom condo overlooking the golf course, where soaring vaulted ceilings and an open-concept layout create a bright, airy feel from the moment you walk in. The two-story great room is anchored by a stacked-stone gas fireplace with custom mantel and is flooded with natural light from the oversized arched window, with a dramatic loft with a view of the great room. Rich hardwood flooring flows throughout the main level, connecting the living room to a fully updated kitchen featuring white cabinetry, granite countertops, stainless steel appliances, and a herringbone tile backsplash. A bright breakfast nook wrapped in plantation-shuttered windows offers gorgeous, unobstructed views of the golf course and makes for a perfect spot to start the day, with sliding doors leading out to the private covered balcony — ideal for morning coffee or evening relaxation overlooking the fairway. The primary suite is a true retreat, complete with a vaulted ceiling, a spacious walk-in closet, and a private en-suite bath featuring a soaking tub. Two additional bedrooms provide flexibility for guests, or a home office. A convenient main-floor laundry room with full sink and cabinetry. The finished lower level offers an expansive, versatile bonus space — perfect for a rec room, home gym (raised ceilings), or additional entertaining area — with durable wood-look flooring and abundant lighting throughout. Step outside to your covered balcony and take in sweeping views of the golf course and mature trees, a peaceful backdrop that's hard to find. This move-in-ready condo combines quality updates, thoughtful design, and an unbeatable location for effortless, low-maintenance living.
For sale
$385,000
22800 Amber River Dr, Macomb, MI 48042
3beds
2,691sqft
Condominium
Built in 2004
-- sqft lot
$380,400 Zestimate®
$143/sqft
$350/mo HOA
What's special
Overlooking the golf courseTwo-story great roomAbundant lighting throughoutFlooded with natural lightSoaring vaulted ceilingsGranite countertopsSpacious walk-in closet
- 1 day
- 572
- 56
Zillow last checked:
Listing updated:
Listed by:
Dawn Waldrip Bertani 586-524-4354,
Real Estate One Inc-Shelby 586-532-5500
Source: MiRealSource,MLS#: 50221105 Originating MLS: MiRealSource
Originating MLS: MiRealSourceFacts & features
Interior
Bedrooms & bathrooms
- Bedrooms: 3
- Bathrooms: 3
- Full bathrooms: 2
- 1/2 bathrooms: 1
Rooms
- Room types: Laundry, Master Bedroom, Great Room, Second Flr Full Bathroom, Dining "L"
Primary bedroom
- Level: First
Bedroom 1
- Features: Wood
- Level: Entry
- Area: 216
- Dimensions: 18 x 12
Bedroom 2
- Features: Wood
- Level: Entry
- Area: 143
- Dimensions: 13 x 11
Bedroom 3
- Features: Carpet
- Level: Second
- Area: 165
- Dimensions: 15 x 11
Bathroom 1
- Features: Ceramic
- Level: Entry
- Area: 90
- Dimensions: 9 x 10
Bathroom 2
- Features: Ceramic
- Level: Second
- Area: 50
- Dimensions: 10 x 5
Dining room
- Features: Wood
- Level: Entry
- Area: 88
- Dimensions: 8 x 11
Kitchen
- Features: Wood
- Level: Entry
- Area: 132
- Dimensions: 12 x 11
Living room
- Features: Wood
- Level: Entry
- Area: 462
- Dimensions: 22 x 21
Heating
- Forced Air, Natural Gas
Cooling
- Ceiling Fan(s), Central Air
Appliances
- Included: Dishwasher, Dryer, Microwave, Range/Oven, Refrigerator, Washer, Gas Water Heater
- Laundry: First Floor Laundry, Entry
Features
- Sump Pump
- Flooring: Ceramic Tile, Hardwood, Wood, Carpet
- Windows: Skylight(s)
- Basement: Partially Finished,Concrete
- Number of fireplaces: 1
- Fireplace features: Gas, Great Room
- Common walls with other units/homes: End Unit
Interior area
- Total structure area: 3,295
- Total interior livable area: 2,691 sqft
- Finished area above ground: 1,896
- Finished area below ground: 795
Video & virtual tour
Property
Parking
- Total spaces: 2
- Parking features: Garage, Attached, Electric in Garage, Garage Door Opener
- Attached garage spaces: 2
Features
- Levels: Multi/Split,One and One Half
- Stories: 1.5
- Patio & porch: Patio, Porch
- Waterfront features: None
- Frontage type: Road
- Frontage length: 0
Details
- Parcel number: 200823402007
- Zoning description: Residential
- Special conditions: Private
Construction
Type & style
- Home type: Condo
- Property subtype: Condominium
Materials
- Brick, Vinyl Siding
- Foundation: Basement, Concrete Perimeter
Condition
- New construction: No
- Year built: 2004
Utilities & green energy
- Sewer: Public At Street
- Water: Public
Community & HOA
Community
- Deposit fee: $0
- Application fee: $0
- Subdivision: Village At Riverside
HOA
- Has HOA: Yes
- Amenities included: Golf Course
- HOA fee: $350 monthly
- HOA name: Village at Riverside
Location
- Region: Macomb
Financial & listing details
- Price per square foot: $143/sqft
- Tax assessed value: $343,400
- Annual tax amount: $3,175
- Date on market: 9/8/2026
- Cumulative days on market: 2 days
- Listing agreement: Exclusive Right To Sell
- Listing terms: Cash,Conventional,VA Loan
- Road surface type: Paved
Estimated market value
$380,400
$361,000 - $399,000
$1,724/mo
Price history
| Date | Event | Price |
|---|---|---|
| 9/8/2026 | Listed for sale | $385,000+37.6%$143/sqft |
Source:  MiRealSource #50221105 Report a problem MiRealSource #50221105 Report a problem | ||
| 8/9/2004 | Sold | $279,777+409.1%$104/sqft |
Source: Public Record Report a problem | ||
| 6/24/2004 | Sold | $54,950$20/sqft |
Source: Public Record Report a problem | ||
Public tax history
| Year | Property taxes | Tax assessment |
|---|---|---|
| 2025 | $3,095 +4.8% | $171,700 +0.1% |
| 2024 | $2,954 +5.3% | $171,500 +11.8% |
| 2023 | $2,807 +2.9% | $153,400 +8.3% |
| 2022 | $2,726 +0.1% | $141,600 +1.6% |
| 2021 | $2,722 | $139,400 +3.2% |
| 2020 | $2,722 +7.9% | $135,100 +6% |
| 2019 | $2,522 +7.3% | $127,500 +2% |
| 2018 | $2,350 +5.3% | $125,000 +8.2% |
| 2017 | $2,232 | $115,550 |
| 2016 | $2,232 | $115,550 +9.1% |
| 2015 | $2,232 +198.1% | $105,940 +43% |
| 2011 | $749 | $74,100 -32.7% |
| 2009 | -- | $110,040 |
Find assessor info on the county website
Monthly payment
Est. payment
Payment breakdown
Explore the cost of this home by adjusting the details. Changes won't be saved.Climate risks
Neighborhood: 48042
Nearby schools
Schools provided by the listing agent
- District: New Haven Community Schools
Source: MiRealSource. This data may not be complete. We recommend contacting the local school district to confirm school assignments for this home.

Similar homes
- $--3 bd2 ba1.5k sqft24130 Darwin St, Macomb, MI 48042Auction
 Auction.com 2
 - $--3 bd3 ba2.1k sqft50653 Shenandoah Dr, Macomb, MI 48044Auction
 Auction.com 2
 - $449,9003 bd3 ba3.2k sqft50576 Commons Dr, Macomb, MI 48042For Sale

 MLS ID #20261055728, Nohra Sabeus, Vision One Realty. Realcomp II
 - $379,9003 bd2 ba3.2k sqft23945 Settlers Dr, Macomb, MI 48042For Sale

 MLS ID #50210147, Richard F Kolb, Real Estate One Chesterfield. MiRealSource
 - $435,0003 bd3 ba1.7k sqft20577 Sherwood Dr, Macomb, MI 48044For SaleMLS ID #20261071223, Marianne Tucker, The Brand Real Estate. Realcomp II
- $379,9003 bd2 ba1.8k sqft45471 Abington Cir, Macomb, MI 48042For SaleMLS ID #20261055463, Autumn Capizzo, TrustLink Real Estate. Realcomp II
- $459,5003 bd4 ba3.6k sqft49272 Brodie Ct #76, Macomb, MI 48042For SaleMLS ID #50219535, Christine Ziejka, Lifestyle Homes, LLC. MiRealSource
- $295,0003 bd2 ba1.4k sqft21912 Aberdeen Dr, Macomb, MI 48042For SaleMLS ID #50220611, Julie Ann Brown, Realty Executives Home Towne Romeo. MiRealSource
- $419,9003 bd3 ba1.6k sqft49719 Shenandoah Dr, Macomb, MI 48044For SaleMLS ID #20261068643, Gerri Avery, National Realty Centers, Inc. Realcomp II
- $525,0004 bd3 ba3.2k sqft48802 Crescent Dr, Macomb, MI 48044For SaleMLS ID #20261068534, Rory MacDonald, EXP Realty Clinton Twp. Realcomp II
- $499,9003 bd3 ba1.8k sqft45215 Fairchild Rd, Macomb, MI 48042New ConstructionMLS ID #50221072, Ed Martin, RE/MAX First. MiRealSource
- $300,0004 bd2 ba1.7k sqft21181 24 Mile Rd, Macomb, MI 48042For SaleMLS ID #50219640, Lisa Nolff, Keller Williams Realty Lakeside. MiRealSource
- $449,9003 bd3 ba2k sqft50647 Bredenbury Dr, Macomb, MI 48044For SaleMLS ID #20261069510, Erica Wood, RE/MAX Eclipse. Realcomp II
- $299,0003 bd2 ba1.4k sqft21914 Aberdeen Dr #30, Macomb, MI 48042For SaleMLS ID #20261065396, Beatriz M Siminovich, KW Domain. Realcomp II
- $299,9004 bd2 ba1.8k sqft24934 23 Mile Rd, Macomb, MI 48042For SaleMLS ID #20261061086, Nicholas Thwany, EXP Realty Main. Realcomp II
- $428,0003 bd3 ba1.8k sqft50500 Card Rd, Macomb, MI 48044For SaleMLS ID #20261048565, Caron Koteles Riha, Real Estate One-Rochester. Realcomp II
- $499,9004 bd3 ba2.8k sqft46793 Springwood Dr, Macomb, MI 48044For SaleMLS ID #20261071780, Rodney W Gammon, Key Realty-Ann Arbor. Realcomp II
- $498,5004 bd3 ba3.3k sqft45821 North Ave, Macomb, MI 48042For SaleMLS ID #50218641, Francine Kanalos, Epique Inc.. MiRealSource
