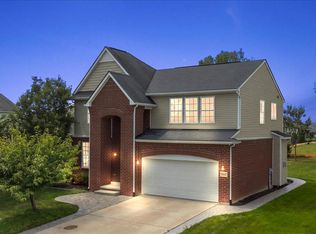
Beautifully Updated Open-Concept Ranch in Desirable Deerwood Manor!
Welcome to effortless one-level living at its finest! This beautifully updated ranch has been meticulously cared for and offers a bright, open-concept layout filled with natural light and thoughtful modern updates throughout. The spacious living area features vaulted ceilings and a cozy fireplace, creating the perfect setting for relaxing evenings at home. The sleek white kitchen boasts granite countertops, stainless steel appliances, and plenty of cabinetry, offering both style and functionality. A sun-drenched breakfast nook provides the ideal spot for morning coffee and casual family meals, while offering easy access to the paver patio and fenced backyard—perfect for outdoor entertaining or enjoying a quiet afternoon. Generously sized bedrooms feature large closets and neutral decor, providing comfortable and versatile living spaces. The updated bathrooms showcase stone countertops and newer fixtures for a fresh, modern feel. Major updates include the mechanicals, roof, and windows, providing added peace of mind for the next homeowner. Whether you're downsizing or looking for room for a growing family, this home offers the perfect combination of comfort, style, and convenience. Located in the award-winning Macomb School District, this home is truly move-in ready and waiting for you. Come check it out—you won't want to miss it!
For sale
$435,000
20577 Sherwood Dr, Macomb, MI 48044
3beds
1,700sqft
Single Family Residence
Built in 1999
0.25 Acres Lot
$-- Zestimate®
$256/sqft
$42/mo HOA
What's special
- 1 day
- 678
- 58
Zillow last checked:
Listing updated:
Listed by:
Marianne Tucker 810-429-9691,
The Brand Real Estate 810-429-9691
Source: Realcomp II,MLS#: 20261071223
Facts & features
Interior
Bedrooms & bathrooms
- Bedrooms: 3
- Bathrooms: 3
- Full bathrooms: 2
- 1/2 bathrooms: 1
Primary bedroom
- Level: Entry
- Area: 208
- Dimensions: 13 X 16
Bedroom
- Level: Entry
- Area: 143
- Dimensions: 11 X 13
Bedroom
- Level: Entry
- Area: 130
- Dimensions: 10 X 13
Primary bathroom
- Level: Entry
- Area: 99
- Dimensions: 9 X 11
Other
- Level: Entry
- Area: 40
- Dimensions: 5 X 8
Other
- Level: Entry
- Area: 30
- Dimensions: 5 X 6
Other
- Level: Entry
- Area: 169
- Dimensions: 13 X 13
Great room
- Level: Entry
- Area: 340
- Dimensions: 17 X 20
Kitchen
- Level: Entry
- Area: 143
- Dimensions: 11 X 13
Laundry
- Level: Entry
- Area: 42
- Dimensions: 6 X 7
Heating
- Forced Air, Natural Gas
Cooling
- Central Air
Appliances
- Included: Dishwasher, Disposal, Dryer, Free Standing Gas Range, Free Standing Refrigerator, Microwave, Stainless Steel Appliances, Washer
- Laundry: Laundry Room
Features
- Basement: Full,Unfinished
- Has fireplace: Yes
- Fireplace features: Gas, Living Room
Interior area
- Total interior livable area: 1,700 sqft
- Finished area above ground: 1,700
Property
Parking
- Total spaces: 2
- Parking features: Two Car Garage, Attached
- Attached garage spaces: 2
Features
- Levels: One
- Stories: 1
- Entry location: GroundLevelwSteps
- Patio & porch: Patio, Porch
- Exterior features: Awnings
- Pool features: None
- Fencing: Back Yard
Lot
- Size: 0.25 Acres
- Dimensions: 70 x 155
Details
- Parcel number: 0828228002
- Special conditions: Short Sale No,Standard
Construction
Type & style
- Home type: SingleFamily
- Architectural style: Ranch
- Property subtype: Single Family Residence
Materials
- Brick
- Foundation: Basement, Poured
- Roof: Asphalt
Condition
- New construction: No
- Year built: 1999
Utilities & green energy
- Sewer: Public Sewer
- Water: Public
- Utilities for property: Underground Utilities
Community & HOA
Community
- Subdivision: DEERWOOD MANOR SUB
HOA
- Has HOA: Yes
- HOA fee: $500 annually
- HOA phone: 586-321-8998
Location
- Region: Macomb
Financial & listing details
- Price per square foot: $256/sqft
- Tax assessed value: $181,110
- Annual tax amount: $9,268
- Date on market: 9/7/2026
- Cumulative days on market: 1 day
- Listing agreement: Exclusive Right To Sell
- Listing terms: Cash,Conventional,FHA,Va Loan
Estimated market value
Not available
Estimated sales range
Not available
Not available
Price history
| Date | Event | Price |
|---|---|---|
| 9/7/2026 | Listed for sale | $435,000+2.4%$256/sqft |
Source:  Realcomp II #20261071223 Report a problem Realcomp II #20261071223 Report a problem | ||
| 9/4/2026 | Listing removed | -- |
Source: Owner Report a problem | ||
| 8/24/2026 | Listed for sale | $424,900+14.8%$250/sqft |
Source: Owner Report a problem | ||
| 12/2/2022 | Listing removed | -- |
Source: Real Estate One Report a problem | ||
| 10/25/2022 | Pending sale | $370,000$218/sqft |
Source: Real Estate One #20221048407 Report a problem | ||
| 10/21/2022 | Sold | $370,000$218/sqft |
Source: Realcomp II #20221048407 Report a problem | ||
| 10/14/2022 | Pending sale | $370,000$218/sqft |
Source: Realcomp II #20221048407 Report a problem | ||
| 10/5/2022 | Listed for sale | $370,000+100%$218/sqft |
Source: Realcomp II #20221048407 Report a problem | ||
| 11/2/2010 | Sold | $185,000-5.1%$109/sqft |
Source:  MiRealSource #31007581 Report a problem MiRealSource #31007581 Report a problem | ||
| 9/15/2010 | Price change | $194,900-11%$115/sqft |
Source: CENTURY 21 Town & Country #31007581 Report a problem | ||
| 6/1/2010 | Listed for sale | $219,000-2.4%$129/sqft |
Source: CENTURY 21 Town & Country #31007581 Report a problem | ||
| 7/30/2001 | Sold | $224,500+11.1%$132/sqft |
Source: Public Record Report a problem | ||
| 2/24/2000 | Sold | $202,000$119/sqft |
Source: Public Record Report a problem | ||
Public tax history
| Year | Property taxes | Tax assessment |
|---|---|---|
| 2025 | $9,019 +4.8% | $189,400 +2.4% |
| 2024 | $8,605 +134% | $184,900 +10.5% |
| 2023 | $3,678 +2.8% | $167,300 +9.2% |
| 2022 | $3,577 +0.2% | $153,200 +6.2% |
| 2021 | $3,571 | $144,300 +2.7% |
| 2020 | $3,571 +7.7% | $140,500 +9% |
| 2019 | $3,317 +4.1% | $128,900 +5.1% |
| 2018 | $3,186 +6.6% | $122,600 +4.1% |
| 2017 | $2,988 | $117,770 +0% |
| 2016 | $2,988 | $117,740 +6.5% |
| 2015 | $2,988 +352.6% | $110,550 +15% |
| 2014 | $660 -89.7% | $96,090 |
| 2013 | $6,386 | $96,090 +7.3% |
| 2011 | -- | $89,550 -23.7% |
| 2009 | -- | $117,330 +31.1% |
| 2001 | $2,511 +49.3% | $89,500 +42.6% |
| 2000 | $1,681 | $62,770 |
Find assessor info on the county website
Monthly payment
Est. payment
Payment breakdown
Explore the cost of this home by adjusting the details. Changes won't be saved.Climate risks
Neighborhood: 48044
Similar homes
- $--3 bd3 ba2.1k sqft50653 Shenandoah Dr, Macomb, MI 48044Auction
 Auction.com 2
 - $449,9003 bd3 ba2k sqft50647 Bredenbury Dr, Macomb, MI 48044For Sale
 MLS ID #20261069510, Erica Wood, RE/MAX Eclipse. Realcomp II
 - $419,9003 bd3 ba1.6k sqft49719 Shenandoah Dr, Macomb, MI 48044For Sale
 MLS ID #20261068643, Gerri Avery, National Realty Centers, Inc. Realcomp II
 - $427,0003 bd3 ba2k sqft49316 Deerfield Park, Macomb, MI 48044For Sale
 MLS ID #20261059338, Adam W Soroka, @properties Christie's Int'l R.E. Detroit. Realcomp II
 - $439,9993 bd3 ba1.9k sqft50262 Barrett Dr, Macomb, MI 48044For Sale
 MLS ID #50216958, Joseph Fanelli, Professional Leasing & Sales LLC. MiRealSource
 - $444,9004 bd3 ba2k sqft46500 Meadow Ln, Macomb, MI 48044For SaleMLS ID #50219338, Matthew T Dababneh, Keller Williams Realty Lakeside. MiRealSource
- $439,9003 bd3 ba1.8k sqft48353 Jefferson Dr, Macomb, MI 48044For SaleMLS ID #20261063885, Sarmad Bahnam, Community Choice Realty Inc. Realcomp II
- $428,0003 bd3 ba1.8k sqft50500 Card Rd, Macomb, MI 48044For SaleMLS ID #20261048565, Caron Koteles Riha, Real Estate One-Rochester. Realcomp II
- $459,9003 bd3 ba2.3k sqft15792 Constitution Dr, Macomb, MI 48044For SaleMLS ID #50219473, Richard L Sparks, Keller Williams Paint Creek. MiRealSource
- $499,9994 bd3 ba2.2k sqft50443 Middle River Dr, Macomb, MI 48044For SaleMLS ID #20261054675, Margaret Pachana, RE/MAX First. Realcomp II
- $365,0003 bd2 ba1.4k sqft15299 Brandy Ln, Macomb, MI 48044For SaleMLS ID #20261069691, Benjamin J Corcoran, C2C Real Estate Group. Realcomp II
- $335,0003 bd2 ba1.8k sqft48150 Virginia Ct, Macomb, MI 48044For SaleMLS ID #50220081, Kristie Lohmann, RE/MAX First. MiRealSource
- $334,9003 bd2 ba2.3k sqft18138 22 Mile Rd, Macomb, MI 48044For SaleMLS ID #50209074, Rhonda Glefke, Coldwell Banker Professionals. MiRealSource
- $575,0003 bd3 ba2.2k sqft21797 Sabrina Dr, Macomb, MI 48044For SaleMLS ID #20261058482, Jeffrey Karam, Market Elite Inc. Realcomp II
- $359,9003 bd2 ba1.5k sqft47066 Sanborn Dr, Macomb, MI 48044For SaleMLS ID #50216152, John Namo, Community Choice Realty Inc.. MiRealSource
