Skip main navigation
Sold for $320,000
  • $320,000

    49514 Sable Creek Dr, Macomb, MI 48042

    2beds
    2,816sqft
    Condominium
    Built in 2004
    -- sqft lot
    $322,300 Zestimate®
    $114/sqft
    $2,490 Estimated rent

    Home value

    $322,300

    $306,000 - $338,000

    $2,490/mo

    Zestimate® history
    Loading
    Loading...

    Owner options

    List your home for rent

    $2,490/mo

    Rent Zestimate®

    Find your next renter with Zillow Rental Manager. Plus, with online applications, you can quickly screen prospective tenants – for free.

    Learn more

    $2,490/mo

    Rent Zestimate®

    Refinance and save

    $2,450/mo

    Est. payment

    Refinancing to a lower rate could help reduce your monthly payments and save thousands over the life of the loan.

    See today's rates

    $2,450/mo

    Est. payment

    Explore your selling options

    Work with a Zillow partner agent

    Leverage their expertise and Zillow's premium Showcase listings to get your home seen by more buyers.

    Get started

    List with your own agent

    Get your home in front of millions of buyers by listing it on Zillow.

    Learn how to do it

    Sell it yourself

    Take full control of how buyers see your home on Zillow by listing For Sale by Owner (FSBO).

    List your home

    What's special

    Cozy gas fireplaceSpacious primary suite
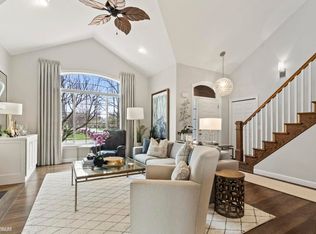
    Just listed and move-in ready! This beautifully maintained 2-bedroom, 2-bath ranch-style condominium is located in the highly sought-after Village at Riverside Community. Offering 1,417 square feet, the open layout feels bright and spacious. The invite living room features a cozy gas fireplace and flows seamlessly into the dining area kitchen, while large windows flood the space with natural light. The spacious primary suite includes a private en-suite bathroom with a jetted tub, separate shower, and dual sinks. A second bedroom provides the perfect space for a guest room or home office. Enjoy outdoor living on the side porch or the large, stamped concrete patio, with no neighbors behind -- offering exceptional privacy. A new roof was just installed in the spring. All furniture in available and negotiable. The huge basement is a blank slate, ready for your finishing touches. This home is available for immediate occupancy and includes all appliances. Truly one of a kind in Macomb, Riverside Community offers resort-style amenities including a beautiful clubhouse with monthly social events, euchre night, book club, a fitness center, and a stunning pool with locker rooms. If you're looking for resort-style living, this is it.

    Zillow last checked:

    Listing updated:

    Listed by:

    Kimberly Duley 248-930-3951,

    Century 21 Professionals

    Bought with:

    Lori Brown, 6506043911

    Oak and Stone Real Estate

    Source: MiRealSource,MLS#: 50201315MLS LogoOriginating MLS: MiRealSource

    Facts & features

    Interior

    Bedrooms & bathrooms
    • Bedrooms: 2
    • Bathrooms: 2
    • Full bathrooms: 2
    Rooms
    • Room types: Laundry, Living Room, Master Bedroom
    Bedroom 1
    • Features: Carpet
    • Level: Entry
    • Area: 204
    • Dimensions: 17 x 12
    Bedroom 2
    • Features: Carpet
    • Level: Entry
    • Area: 143
    • Dimensions: 13 x 11
    Bathroom 1
    • Features: Tile
    • Level: Entry
    • Area: 143
    • Dimensions: 13 x 11
    Bathroom 2
    • Level: Entry
    • Area: 90
    • Dimensions: 10 x 9
    Dining room
    • Level: Entry
    • Area: 88
    • Dimensions: 11 x 8
    Kitchen
    • Level: Entry
    • Area: 110
    • Dimensions: 10 x 11
    Living room
    • Features: Carpet
    • Level: Entry
    • Area: 300
    • Dimensions: 20 x 15
    Heating
    • Forced Air, Natural Gas
    Cooling
    • Central Air
    Appliances
    • Included: Gas Water Heater
    • Laundry: First Floor Laundry
    Features
    • Cathedral/Vaulted Ceiling, Walk-In Closet(s)
    • Flooring: Carpet
    • Basement: Concrete
    • Number of fireplaces: 1
    • Fireplace features: Gas
    Interior area
    • Total structure area: 1,417
    • Total interior livable area: 2,816 sqft
    • Finished area above ground: 1,417
    • Finished area below ground: 1,399

    Property

    Parking
    • Total spaces: 2
    • Parking features: Attached
    • Attached garage spaces: 2
    Features
    • Levels: One
    • Stories: 1
    • Patio & porch: Patio, Porch
    • Exterior features: Lawn Sprinkler
    • Has spa: Yes
    • Spa features: Bath
    Lot
    • Features: Subdivision
    Details
    • Parcel number: 200823402005
    • Zoning description: Residential
    • Special conditions: Private

    Construction

    Type & style
    • Home type: Condo
    • Architectural style: Ranch
    • Property subtype: Condominium
    Materials
    • Brick
    • Foundation: Basement, Concrete Perimeter
    Condition
    • Year built: 2004

    Utilities & green energy

    • Sewer: Public Sanitary
    • Water: Public
    • Utilities for property: Cable/Internet Avail.

    Community & HOA

    Community
    • Subdivision: The Village At Riverside Condo #801
    HOA
    • Has HOA: Yes
    • Services included: Maintenance Grounds, Snow Removal, Trash
    • HOA fee: $350 monthly
    • HOA name: AMI
    • HOA phone: 586-739-6001
    Location
    • Region: Macomb

    Financial & listing details

    • Price per square foot: $114/sqft
    • Tax assessed value: $300
    • Annual tax amount: $4,305
    • Date on market: 3/11/2026
    • Cumulative days on market: 20 days
    • Listing agreement: Exclusive Right To Sell
    • Listing terms: Cash,Conventional

    Price history

    DateEventPrice
    6/4/2026Sold$320,000-3.6%$114/sqft
    Source: MiRealSource #50201315 Report a problem
    3/31/2026Pending sale$332,000$118/sqft
    Source: MiRealSource #50201315 Report a problem
    3/12/2026Listed for sale$332,000+47.7%$118/sqft
    Source: MiRealSource #50201315 Report a problem
    8/19/2004Sold$224,745+306.7%$80/sqft
    Source: Public Record Report a problem
    5/18/2004Sold$55,265$20/sqft
    Source: Public Record Report a problem

    Public tax history

    YearProperty taxesTax assessment
    2025$4,305 +34.7%$168,700 +3.2%
    2024$3,196 +11.2%$163,500 +25%
    2023$2,873 +4.1%$130,800 +7.7%
    2022$2,759 +13.3%$121,500 +1.3%
    2021$2,434 $120,000 +1.1%
    2020$2,434 -3.5%$118,700 +2.6%
    2019$2,523 +1%$115,700 +0.7%
    2018$2,497 +6.3%$114,900 +12.7%
    2017$2,348 $101,940 +0%
    2016$2,348 $101,900 +6%
    2015$2,348 +91.5%$96,140 +34.6%
    2013$1,226 $71,440 +7.8%
    2011-- $66,270 -29.4%
    2009-- $93,910
    Find assessor info on the county website

    Neighborhood: 48042

    Nearby schools

    GreatSchools rating
    Schools provided by the listing agent
    • District: New Haven Community Schools

    Source: MiRealSource. This data may not be complete. We recommend contacting the local school district to confirm school assignments for this home.

    Get a cash offer in 3 minutes
    Find out how much your home could sell for in as little as 3 minutes with a no-obligation cash offer.
    Estimated market value
    $322,300
    Get a cash offer in 3 minutes
    Find out how much your home could sell for in as little as 3 minutes with a no-obligation cash offer.
    Estimated market value
    $322,300