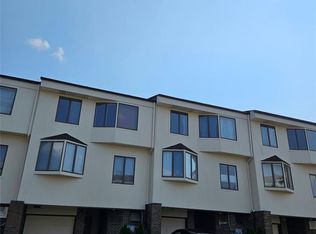
Welcome to this Beatiful 4Bed 3Full Bath duplex-style condo
in the heart of Bayside! designed to feel just like a private home, featuring 4 bedrooms and 3bathroom. Parking is included.
lovely, cozy, south-facing condo with a convenient layout. The first floor features a spacious living room, one Bedroom, and one full bathroom, large eat-in kitchen,Laundy and second floor offers 3 bedrooms 2 full bathrooms..
fully stocked Huge Eaten kitchen with granite countertops, dishwasher, and Washer/Dryer and tons of closet space. Step inside to find a wide open layout filled with natural light. Located in a quiet Residential area,. Swimming pool, Gym, Meeting room facilities for condo residents. Convenient Neighborhood close to Shops, Supermarket, Pharmacy, Post office, Restaurant, and easy access to all major Express way. Nearby Alley pond park, Cunningham Park. Golf course. and Q27, Q88 local bus and express bus QM5, QM35, QM8 to Manhattan.
Pending
Price cut: $23K (7/20)
$785,000
228-05 69th Avenue #96, Bayside, NY 11364
4beds
1,650sqft
Condominium, Residential
Built in 1984
-- sqft lot
$-- Zestimate®
$476/sqft
$831/mo HOA
What's special
Swimming poolLovely cozy south-facing condoQuiet residential areaTons of closet spaceLarge eat-in kitchen
- 102 days |
- 188 |
- 2 |
Zillow last checked:
Listing updated:
Listed by:
Promise Realty LLC 718-445-0000,
Hee Kyoung Lee 646-467-0657
Source: OneKey® MLS as distributed by MLS GRID,MLS#: 1000944
Facts & features
Interior
Bedrooms & bathrooms
- Bedrooms: 4
- Bathrooms: 3
- Full bathrooms: 3
Bedroom 4
- Description: Huge Eaten Kitchen/ 4bed rm/3Full Bath/ Washer,Dryer
- Level: First
Heating
- Natural Gas
Cooling
- Central Air
Appliances
- Included: Dishwasher, Dryer, Gas Range, Microwave, Oven, Refrigerator, Stainless Steel Appliance(s)
- Laundry: Washer/Dryer Hookup, In Unit
Features
- First Floor Bedroom, Eat-in Kitchen, Granite Counters, Pantry, Primary Bathroom
- Windows: Blinds, Oversized Windows
- Attic: Pull Stairs
- Has fireplace: No
- Common walls with other units/homes: No One Above
Interior area
- Total structure area: 1,650
- Total interior livable area: 1,650 sqft
Property
Parking
- Total spaces: 1
- Parking features: Assigned, Private
Features
- Levels: Two
- Exterior features: Courtyard, Garden, Playground, Private Entrance
- Pool features: In Ground, Outdoor Pool
Lot
- Features: Front Yard, Landscaped
Details
- Parcel number: 076741096
- Special conditions: None
Construction
Type & style
- Home type: Condo
- Architectural style: Garden
- Property subtype: Condominium, Residential
- Attached to another structure: Yes
Materials
- Brick, Frame, Shingle Siding
Condition
- Year built: 1984
Utilities & green energy
- Sewer: Public Sewer
- Water: Public
- Utilities for property: Cable Available, Electricity Connected, Natural Gas Connected, Phone Available, Sewer Connected, Trash Collection Public, Water Connected
Community & HOA
Community
- Features: Fitness Center, Playground, Pool
HOA
- Has HOA: Yes
- Amenities included: Fitness Center, Landscaping, Pool, Recreation Facilities
- Services included: Common Area Maintenance, Maintenance Structure, Maintenance Grounds, Pool Service, Sewer, Snow Removal, Trash, Water
- HOA fee: $831 monthly
- HOA name: John B Lovett & Associates
- HOA phone: 718-445-9500
Location
- Region: Oakland Gardens
Financial & listing details
- Price per square foot: $476/sqft
- Tax assessed value: $143,023
- Annual tax amount: $6,000
- Date on market: 5/17/2026
- Cumulative days on market: 101 days
- Listing agreement: Exclusive Right To Sell
- Electric utility on property: Yes
Estimated market value
Not available
Estimated sales range
Not available
$4,347/mo
Price history
| Date | Event | Price |
|---|---|---|
| 7/31/2026 | Pending sale | $785,000$476/sqft |
Source:  OneKey® MLS as distributed by MLS GRID #1000944 Report a problem OneKey® MLS as distributed by MLS GRID #1000944 Report a problem | ||
| 7/20/2026 | Price change | $785,000-2.8%$476/sqft |
Source: OneKey® MLS as distributed by MLS GRID #1000944 Report a problem | ||
| 6/17/2026 | Price change | $808,000-3.6%$490/sqft |
Source: OneKey® MLS as distributed by MLS GRID #1000944 Report a problem | ||
| 5/17/2026 | Listed for sale | $838,000+55.5%$508/sqft |
Source: OneKey® MLS as distributed by MLS GRID #1000944 Report a problem | ||
| 1/27/2022 | Listing removed | -- |
Source: StreetEasy Report a problem | ||
| 1/18/2022 | Listed for rent | $2,300$1/sqft |
Source: StreetEasy Report a problem | ||
| 6/29/2012 | Sold | $539,000+21.1%$327/sqft |
Source: Public Record Report a problem | ||
| 7/6/2004 | Sold | $445,000+38%$270/sqft |
Source: Public Record Report a problem | ||
| 2/12/2001 | Sold | $322,500+69.7%$195/sqft |
Source: Public Record Report a problem | ||
| 8/18/1995 | Sold | $190,000$115/sqft |
Source: Public Record Report a problem | ||
Public tax history
| Year | Property taxes | Tax assessment |
|---|---|---|
| 2025 | -- | $64,361 +0.2% |
| 2024 | -- | $64,212 +2.1% |
| 2023 | -- | $62,920 -3.1% |
| 2022 | -- | $64,963 +4.2% |
| 2021 | -- | $62,335 -6.4% |
| 2020 | $5,182 +7% | $66,627 +2.2% |
| 2019 | $4,845 -27.8% | $65,206 +22.5% |
| 2018 | $6,712 +8% | $53,222 +8.9% |
| 2017 | $6,215 +8.6% | $48,862 +4.5% |
| 2016 | $5,721 | $46,770 +2.2% |
| 2015 | $5,721 +294% | $45,755 -0.2% |
| 2014 | $1,452 | $45,827 -1.9% |
| 2013 | -- | $46,710 -3.7% |
| 2012 | -- | $48,513 +0.8% |
| 2011 | -- | $48,123 -0.5% |
| 2010 | -- | $48,366 -4.7% |
| 2009 | -- | $50,733 |
Find assessor info on the county website
Monthly payment
Climate risks
Neighborhood: Oakland Gardens
Nearby schools
GreatSchools rating
- 5/10Ps 213 The Carl Ullman SchoolGrades: PK-5Distance: 0.2 mi
- 10/10Jhs 74 Nathaniel HawthorneGrades: 6-8Distance: 1 mi
- 4/10Benjamin N Cardozo High SchoolGrades: 9-12Distance: 0.6 mi
Schools provided by the listing agent
- Elementary: Ps 213 Carl Ullman School
- Middle: Jhs 74 Nathaniel Hawthorne
- High: Benjamin N Cardozo High School
Source: OneKey® MLS as distributed by MLS GRID. This data may not be complete. We recommend contacting the local school district to confirm school assignments for this home.
- $--2 bd1 ba1k sqft228-05 69th Ave #42A, Oakland Gardens, NY 11364Off Market

- $--2 bd1 ba900 sqft228-05 69th Ave #7, Oakland Gardens, NY 11364Off Market

- $--2 bd1 ba1.1k sqft228-05 69th Ave #11, Oakland Gardens, NY 11364Off Market

- $--2 bd1 ba-- sqft228-05 69th Ave #34A, Oakland Gardens, NY 11364Off Market
- $--2 bd1 ba950 sqft228-05 69th Ave #16A, Oakland Gardens, NY 11364Off Market
- $--2 bd1 ba-- sqft228-05 69th Ave #23, Oakland Gardens, NY 11364Off Market
- $--2 bd1 ba950 sqft228-05 69th Ave #A11, Oakland Gardens, NY 11364Off Market
- $--2 bd1 ba950 sqft228-05 69th Ave #12A, Oakland Gardens, NY 11364Off Market
- $--2 bd1 ba950 sqft228-05 69th Ave #14A, Oakland Gardens, NY 11364Off Market
A local agent can set up tours, give advice and negotiate with sellers.
Similar homes
- $859,0003 bd2 ba1.3k sqft12024 Riviera Court #24B, College Point, NY 11356For Sale
 MLS ID #1042974, Sondeok Lee, Listing by: Promise Realty LLC. OneKey® MLS as distributed by MLS GRID
 - $820,0003 bd2 ba1.3k sqft12021 Riviera Court #5B, College Point, NY 11356For Sale
 MLS ID #1039640, Lawrence L. Gu, Listing by: Bold Realty Corp. OneKey® MLS as distributed by MLS GRID
 - $739,0003 bd2 ba1.1k sqft2524 120th Street #2, Flushing, NY 11354For Sale
 MLS ID #1021244, Yanping Zheng, Listing by: E Realty International Corp. OneKey® MLS as distributed by MLS GRID
 - $780,0003 bd3 ba1.6k sqft340 Julius Road #9D, College Point, NY 11356For Sale
 MLS ID #1033438, Peiling Qu, Listing by: 1 Home Realty. OneKey® MLS as distributed by MLS GRID
 - $799,0003 bd2 ba1.4k sqft221-30 103rd Avenue, Queens Village, NY 11429For SaleMLS ID #1013702, Ekene Odega, Listing by: Exit Realty Prime. OneKey® MLS as distributed by MLS GRID
- $929,0003 bd2 ba1.2k sqft21516 46th Avenue, Bayside, NY 11361For SaleMLS ID #1041793, Nancy K. Chu, Listing by: JC Cornerstone Rlty & Mgmt LLC. OneKey® MLS as distributed by MLS GRID
- $738,0002 bd2 ba1.1k sqft140-55 34 Avenue #4R, Flushing, NY 11354For SaleMLS ID #987714, Tin Fook Lam, Listing by: City Realty Group. OneKey® MLS as distributed by MLS GRID
- $799,0004 bd2 ba1.2k sqft51 Jackson Avenue, Elmont, NY 11003For SaleMLS ID #1037655, Christina Podias, Listing by: Long Island Dream Homes Realty. OneKey® MLS as distributed by MLS GRID
- $809,0003 bd3 ba1.4k sqft202-12 100th Avenue, Hollis, NY 11423For SaleMLS ID #971429, Nick R. Leon SFR, Listing by: Century 21 Milestone Team Rlty. OneKey® MLS as distributed by MLS GRID
- $824,9993 bd1 ba1.4k sqft20905 Hollis Avenue, Queens Village, NY 11429For SaleMLS ID #1035878, Fazina Deen, Listing by: Listing Pro Realty Services. OneKey® MLS as distributed by MLS GRID
- $799,9003 bd2 ba1.1k sqft11438 198th Street, Saint Albans, NY 11412For SaleMLS ID #1020569, Abdus Salam, Listing by: New Dream Realty Inc. OneKey® MLS as distributed by MLS GRID
- $775,0004 bd3 ba1.2k sqft13817 102nd Avenue, Jamaica, NY 11435For SaleMLS ID #1019321, Anthony Jones, Listing by: HomeSmart CrossIsland. OneKey® MLS as distributed by MLS GRID
- $1,128,0004 bd3 ba1.3k sqft48-27 213th Street, Bayside, NY 11364For SaleMLS ID #955047, Xiao Zheng, Listing by: Jamie Realty Group. OneKey® MLS as distributed by MLS GRID
- $799,0004 bd2 ba1k sqft1556 Adams Street, Elmont, NY 11003For SaleMLS ID #1034086, Edwin A. Then, Listing by: Then & Now Management. OneKey® MLS as distributed by MLS GRID
- $715,0003 bd3 ba1.3k sqft120-16 Cove Court #87A, College Point, NY 11356For SaleMLS ID #985205, Soon K. Jung, Listing by: RE/MAX Frontier. OneKey® MLS as distributed by MLS GRID
- $718,0002 bd2 ba1.1k sqft3-31 Endeavor Place #B, College Point, NY 11356For SaleMLS ID #1017693, Kailong Liao, Listing by: Lucky Family Realty LLC. OneKey® MLS as distributed by MLS GRID
- $750,0004 bd2 ba1.3k sqft115-14 135th Avenue, Ozone Park, NY 11420For SaleMLS ID #1018283, Debashish Debnath, Listing by: Winzone Realty Inc. OneKey® MLS as distributed by MLS GRID
- $950,0005 bd3 ba1.6k sqft411 121st Street #12, College Point, NY 11356For SaleMLS ID #1016107, Sophia X. Yao, Listing by: Chase Global Realty Corp. OneKey® MLS as distributed by MLS GRID
- $829,0003 bd4 ba1.2k sqft12012 115TH Avenue, South Ozone Park, NY 11420For SaleMLS ID #998651, Mohamed R. Haniff, Listing by: Realty Masters Inc. OneKey® MLS as distributed by MLS GRID
- $699,9994 bd1 ba1k sqft11474 225th Street, Cambria Heights, NY 11411For SaleMLS ID #995032, James B. Reimers CBR, Listing by: Charles Rutenberg Realty Inc. OneKey® MLS as distributed by MLS GRID
