For Rent Beautiful 3-Bedroom, 2.5-Bath Single-Family Home in Fuquay-Varina!

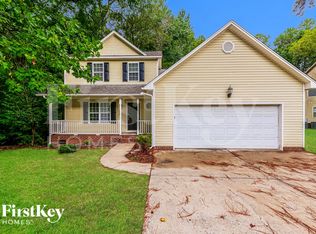
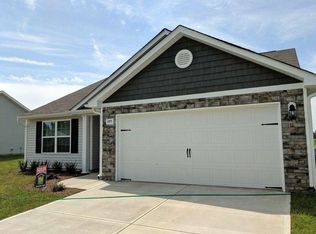
Welcome to 228 Chapel St, Fuquay-Varina, NC 27526! This beautiful home offers 3 bedrooms, 2.5 bathrooms, approximately 1,749 sq. ft. of living space, and a 2-car attached garage. With a modern open-concept layout and thoughtfully designed living spaces, this home offers an excellent combination of comfort, style, and convenience.
The main level features a bright and spacious open-concept floor plan connecting the living, dining, and kitchen areas-perfect for everyday living and entertaining.
The kitchen features quartz countertops, stainless-steel appliances, a large center island, and a walk-in pantry, providing plenty of counter space and storage.
Upstairs, the spacious primary suite features a walk-in closet and private bathroom with dual vanities and a walk-in shower. Two additional bedrooms and a full bathroom complete the second floor.
Enjoy a tree-lined backyard that offers added privacy and a peaceful outdoor setting perfect for relaxing or spending time outdoors.

The community also offers a pickleball court, adding another great recreational option right within the neighborhood.
Property Highlights:
3 Bedrooms
2.5 Bathrooms
Approximately 1,749 Sq. Ft.
2-Car Attached Garage
Open-Concept Floor Plan
Quartz Countertops
Stainless-Steel Appliances
Refrigerator Included
Washer & Dryer Included
Large Kitchen Island
Walk-In Pantry
Spacious Primary Suite
Walk-In Closet
Dual-Vanity Primary Bathroom
Tree-lined backyard
Pickleball Court in the Community
Patio
Driveway Parking
Conveniently located in Fuquay-Varina, with easy access to shopping, dining, parks, and major roadways, this home offers comfortable suburban living while keeping everyday necessities within easy reach.
Don't miss the opportunity to make 228 Chapel St your next home. Schedule your showing today!
Thank you for your interest in renting our property. To qualify as a tenant, we require the following criteria:
1. Income Requirement Prospective tenants should have a combined household income of at least three times the monthly rent.
2. Credit Score A minimum credit score of 660 or higher is preferred.
3. We conduct a thorough background check, and a clean rental history is essential. We do not accept applicants with a history of criminal activity or eviction.
4. References We may request references from previous landlords or other relevant sources to assess your rental history and reliability as a tenant.
Meeting these criteria ensures that our tenants can comfortably afford the rent, have a history of responsible financial behaviour, and maintain a positive rental history. If you meet these requirements and are interested in our property, please feel free to submit an application for consideration. Thank you.
House for rent
Accepts Zillow applications
$1,895/moFees may apply
228 Chapel St, Fuquay Varina, NC 27526
3beds
1,749sqft
Price may not include required fees and charges. Price shown reflects the lease term provided. Learn more|
Single family residence
Available now
Small dogs OK
Air conditioner, central air
In unit laundry
Attached garage parking
Central, forced air
What's special
- 40 days |
- -- |
- -- |
Zillow last checked:
Listing updated:
Travel times
Facts & features
Interior
Bedrooms & bathrooms
- Bedrooms: 3
- Bathrooms: 3
- Full bathrooms: 2
- 1/2 bathrooms: 1
Heating
- Central, Forced Air
Cooling
- Air Conditioner, Central Air
Appliances
- Included: Dishwasher, Dryer, Freezer, Microwave Oven, Refrigerator, Washer
- Laundry: In Unit
Features
- Walk In Closet
Interior area
- Total interior livable area: 1,749 sqft
Property
Parking
- Parking features: Attached, Garage
- Has attached garage: Yes
- Details: Contact manager
Features
- Exterior features: Tennis Court(s), Walk In Closet
- Has private pool: Yes
- Pool features: Pool
Details
- Additional structures: Garage(s)
- Parcel number: 08065202 0104 66
Construction
Type & style
- Home type: SingleFamily
- Property subtype: Single Family Residence
Community & HOA
Community
- Features: Clubhouse, Tennis Court(s)
HOA
- Amenities included: Pool, Tennis Court(s)
Location
- Region: Fuquay Varina
Financial & listing details
- Lease term: 1 Year
Price history
| Date | Event | Price |
|---|---|---|
| 8/10/2026 | Price change | $1,895-5%$1/sqft |
Source: Zillow Rentals Report a problem | ||
| 7/24/2026 | Sold | $307,990-0.5%$176/sqft |
Source:  Doorify MLS #10146773 Report a problem Doorify MLS #10146773 Report a problem | ||
| 7/24/2026 | Listed for rent | $1,995$1/sqft |
Source: Zillow Rentals Report a problem | ||
| 7/7/2026 | Pending sale | $309,490$177/sqft |
Source: Doorify MLS #10146773 Report a problem | ||
| 6/5/2026 | Price change | $309,490-1.7%$177/sqft |
Source: Doorify MLS #10146773 Report a problem | ||
| 5/27/2026 | Price change | $314,990-1.6%$180/sqft |
Source: Doorify MLS #10146773 Report a problem | ||
| 5/6/2026 | Price change | $319,990-2.1%$183/sqft |
Source: Doorify MLS #10146773 Report a problem | ||
| 4/8/2026 | Price change | $326,690-1%$187/sqft |
Source: Doorify MLS #10146773 Report a problem | ||
| 2/26/2026 | Price change | $329,990-1.2%$189/sqft |
Source:  DR Horton Report a problem DR Horton Report a problem | ||
| 2/16/2026 | Listed for sale | $333,990$191/sqft |
Source: Doorify MLS #10146773 Report a problem | ||
Neighborhood: 27526
Nearby schools
GreatSchools rating
- 6/10Northwest Harnett ElementaryGrades: PK-5Distance: 6.1 mi
- 3/10Harnett Central MiddleGrades: 6-8Distance: 1.4 mi
- 4/10Harnett Central HighGrades: 9-12Distance: 1.7 mi