RED TAG Sales Event! Welcome to 360 Hanging Elm Lane at The Grove at Matthews Landing in Fuquay-Varina, NC! The Wilmington is a spacious two-story home featuring 4 bedrooms, 2.5 bathrooms, 2,824 sq. ft., and a 2-car garage. Inside, you'll find a thoughtfully designed layout with a dedicated home office and formal dining room near the front of the home. The heart of the home features an open-concept family room, breakfast area, and kitchen complete with quartz countertops, stainless-steel appliances, abundant cabinetry, and a large center island. Upstairs, the private primary suite offers a spacious walk-in closet and ensuite bath. Three additional bedrooms, each with a walk-in closet, provide flexibility for guests, hobbies, or additional living needs. A large loft adds even more space for a media room, game room, fitness area, or home office. Future Matthews Landing amenities are planned to include a pool, clubhouse, sports courts, dog park, playground, and open green spaces, all within a lifestyle community conveniently located near Downtown Fuquay-Varina. Photos are not of the actual home or interior features and are representative of floor plan only.
Pending
Price cut: $3.7K (7/8)
$366,194
360 Hanging Elm Ln, Fuquay Varina, NC 27526
4beds
2,824sqft
:
Get pre-qualified$2,210/mo
Single Family Residence, Residential
Built in 2025
6,534 Square Feet Lot
$365,300 Zestimate®
$130/sqft
$29/mo HOA
What's special
Gourmet kitchenHome officeSpacious family roomCenter islandLarge walk-in closetOpen-concept layoutAmple cabinets
- 222 days |
- 137 |
- 13 |
Zillow last checked:
Listing updated:
Listed by:
Kenneth Ward 919-713-8414,
D.R. Horton, Inc.
Source: Doorify MLS,MLS#: 10137729
Facts & features
Interior
Bedrooms & bathrooms
- Bedrooms: 4
- Bathrooms: 3
- Full bathrooms: 2
- 1/2 bathrooms: 1
Heating
- Electric
Cooling
- Electric, Zoned
Appliances
- Included: Dishwasher, Electric Range, Free-Standing Electric Range, Microwave, Stainless Steel Appliance(s)
- Laundry: Electric Dryer Hookup, Laundry Room, Main Level, Washer Hookup
Features
- Bathtub/Shower Combination, Double Vanity, Eat-in Kitchen, High Ceilings, Kitchen Island, Kitchen/Dining Room Combination, Open Floorplan, Pantry, Quartz Counters, Separate Shower, Smart Light(s), Smart Thermostat, Smooth Ceilings, Vaulted Ceiling(s), Walk-In Closet(s), Walk-In Shower, Water Closet
- Flooring: Carpet, Laminate, Vinyl
- Doors: French Doors
- Windows: Double Pane Windows, Screens
- Has fireplace: No
Interior area
- Total structure area: 2,824
- Total interior livable area: 2,824 sqft
- Finished area above ground: 2,824
- Finished area below ground: 0
Property
Parking
- Total spaces: 4
- Parking features: Attached, Concrete, Driveway, Garage, Garage Door Opener, Garage Faces Front
- Attached garage spaces: 2
- Uncovered spaces: 2
Features
- Levels: Two
- Stories: 2
- Patio & porch: Patio
- Exterior features: Lighting, Smart Light(s), Smart Lock(s)
- Fencing: None
- Has view: Yes
Lot
- Size: 6,534 Square Feet
- Features: Back Yard, Front Yard, Landscaped
Details
- Additional structures: None
- Parcel number: 080652 0104 93
- Special conditions: Standard
Construction
Type & style
- Home type: SingleFamily
- Architectural style: Traditional
- Property subtype: Single Family Residence, Residential
Materials
- Board & Batten Siding, Brick Veneer, Stone Veneer, Vinyl Siding
- Foundation: Slab
- Roof: Shingle
Condition
- New construction: Yes
- Year built: 2025
- Major remodel year: 2025
Details
- Builder name: D.R. Horton
Utilities & green energy
- Sewer: Public Sewer
- Water: Public
- Utilities for property: Electricity Available, Sewer Connected, Water Available
Green energy
- Energy efficient items: Thermostat
Community & HOA
Community
- Features: Clubhouse, Park, Playground, Street Lights
- Subdivision: The Grove at Matthews Landing
HOA
- Has HOA: Yes
- Amenities included: Clubhouse, Dog Park, Park, Pool
- Services included: Maintenance Grounds
- HOA fee: $350 annually
Location
- Region: Fuquay Varina
Financial & listing details
- Price per square foot: $130/sqft
- Tax assessed value: $23,630
- Annual tax amount: $263
- Date on market: 12/18/2025
Estimated market value
$365,300
$347,000 - $384,000
$2,398/mo
Price history
| Date | Event | Price |
|---|---|---|
| 7/20/2026 | Pending sale | $366,194$130/sqft |
Source:  Doorify MLS #10137729 Report a problem Doorify MLS #10137729 Report a problem | ||
| 7/8/2026 | Price change | $366,194-1%$130/sqft |
Source:  DR Horton Report a problem DR Horton Report a problem | ||
| 6/30/2026 | Price change | $369,893-0.8%$131/sqft |
Source: Doorify MLS #10137729 Report a problem | ||
| 6/5/2026 | Price change | $372,893-0.8%$132/sqft |
Source: Doorify MLS #10137729 Report a problem | ||
| 5/27/2026 | Price change | $375,893-1.3%$133/sqft |
Source: Doorify MLS #10137729 Report a problem | ||
| 4/8/2026 | Price change | $380,893-1%$135/sqft |
Source: Doorify MLS #10137729 Report a problem | ||
| 3/17/2026 | Price change | $384,740-0.4%$136/sqft |
Source: Doorify MLS #10137729 Report a problem | ||
| 12/19/2025 | Price change | $386,240-2.5%$137/sqft |
Source: DR Horton Report a problem | ||
| 12/18/2025 | Listed for sale | $396,240$140/sqft |
Source: Doorify MLS #10137729 Report a problem | ||
Public tax history
| Year | Property taxes | Tax assessment |
|---|---|---|
| 2025 | $263 | $23,630 |
| 2024 | $263 | $23,630 |
| 2023 | $263 | $23,630 |
Find assessor info on the county website
Monthly payment
Est. payment
Payment breakdown
Explore the cost of this home by adjusting the details. Changes won't be saved.Climate risks
Neighborhood: 27526
Nearby schools
GreatSchools rating
- 6/10Northwest Harnett ElementaryGrades: PK-5Distance: 6 mi
- 3/10Harnett Central MiddleGrades: 6-8Distance: 1.7 mi
- 4/10Harnett Central HighGrades: 9-12Distance: 2 mi
Schools provided by the listing agent
- Elementary: Harnett - Northwest Harnett Elementary
- Middle: Harnett - Harnett Central Middle
- High: Harnett - Harnett Central High
Source: Doorify MLS. This data may not be complete. We recommend contacting the local school district to confirm school assignments for this home.
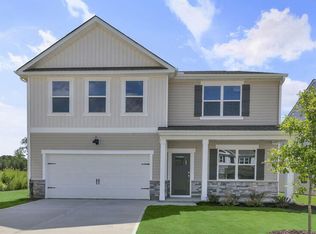
- $376,1905 bd3 ba2.8k sqft62 Hanging Elm Ln, Fuquay Varina, NC 27526Pending
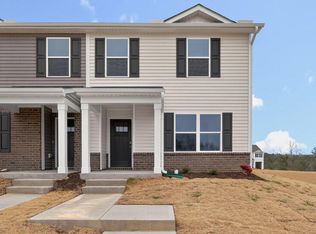
- $239,9903 bd3 ba1.4k sqft31 Rusling Leaf Dr, Fuquay Varina, NC 27526Pending
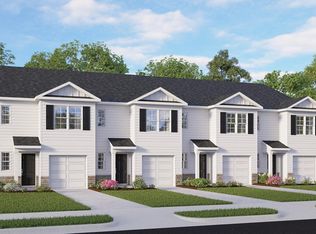
- $261,8453 bd3 ba1.4k sqft240 Rusling Leaf Dr, Fuquay Varina, NC 27526New Construction
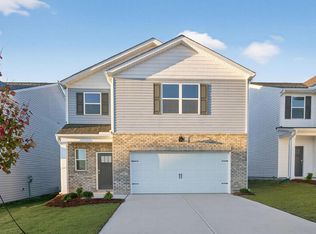
- $304,9103 bd3 ba1.7k sqft250 Chapel St, Fuquay Varina, NC 27526New Construction
- $379,9905 bd3 ba2.8k sqft301 Hanging Elm Ln, Fuquay Varina, NC 27526Pending
- $319,9903 bd3 ba2.1k sqft277 Chapel St, Fuquay Varina, NC 27526New Construction
- $336,5904 bd3 ba2.3k sqft289 Chapel St, Fuquay Varina, NC 27526Pending
- $306,8603 bd3 ba2.1k sqft123 Chapel St, Fuquay Varina, NC 27526Pending
A local agent can set up tours, give advice and negotiate with sellers.
Similar homes
- $366,2444 bd3 ba2.8k sqft378 Hanging Elm Ln, Fuquay Varina, NC 27526New Construction

 Doorify MLS
 - $375,9904 bd3 ba2.8k sqft25 Babbling Brook Dr, Fuquay Varina, NC 27526New Construction
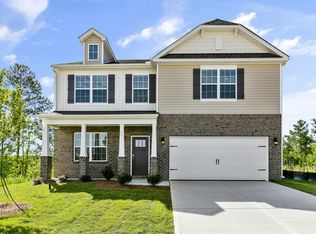 Doorify MLS
 - $374,4584 bd3 ba2.8k sqft61 Hanging Elm Ln, Fuquay Varina, NC 27526New ConstructionDoorify MLS
- $386,2404 bd3 ba2.8k sqft396 Rusling Leaf Dr, Fuquay Varina, NC 27526New Construction
 DR Horton
 - from $359,9903 bd3 ba2.2k sqftTHOMAS Plan, The Grove at Matthews Landing, Fuquay Varina, NC 27526New ConstructionDR Horton
- $383,3023 bd3 ba2.3k sqftMattamy Homes, Fuquay Varina, NC 27526New ConstructionMLS ID #10166865, Jennifer Cullen. Doorify MLS
- from $341,9905 bd3 ba2.3k sqftROBIE Plan, The Grove at Matthews Landing, Fuquay Varina, NC 27526New ConstructionDR Horton
- $411,7474 bd3 ba2.5k sqftMattamy Homes, Fuquay Varina, NC 27526New ConstructionMLS ID #10173959, Jennifer Cullen. Doorify MLS
- $319,9903 bd3 ba2.1k sqft277 Chapel St, Fuquay Varina, NC 27526New ConstructionDoorify MLS
- $313,9903 bd3 ba1.7k sqftDarwin, Fuquay Varina, NC 27526New ConstructionDoorify MLS
- from $319,9903 bd3 ba1.7k sqftDarwin Plan, The Grove at Matthews Landing, Fuquay Varina, NC 27526New ConstructionDR Horton
- $304,9103 bd3 ba1.7k sqftDarwin, Fuquay Varina, NC 27526New ConstructionDoorify MLS
- from $374,9903 bd3 ba2.3k sqftDevon Plan, Honeycutt Hills, Angier, NC 27501New ConstructionDRB Homes
- $484,9905 bd3 ba2.6k sqft508 Foxfield Way, Fuquay Varina, NC 27526New ConstructionDoorify MLS
- from $366,9004 bd3 ba2.3k sqftThe Holly Plan, The Farm at Neill's Creek, Lillington, NC 27546New ConstructionChesapeake Homes
- $352,8605 bd3 ba2.5k sqftHayden, Lillington, NC 27546New ConstructionDoorify MLS
- $369,9005 bd3 ba2.4k sqft121 Barn Door Dr, Lillington, NC 27546New ConstructionChesapeake Homes
- from $336,9903 bd3 ba2.3k sqftDevon Plan, The Farm at Neill's Creek, Lillington, NC 27546New ConstructionDRB Homes
- $336,5905 bd3 ba2.8k sqftHanover, Lillington, NC 27546New ConstructionDoorify MLS
- from $366,9004 bd3 ba2.3k sqftThe Holly Plan, Neill's Pointe, Angier, NC 27501New ConstructionChesapeake Homes
