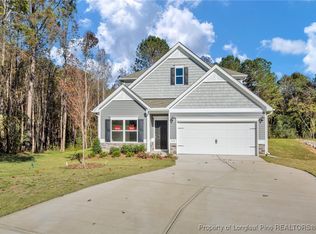
Smith Douglas Homes presents the Landen C at Duncans Crossing. Last opportunity to purchase new ranch style home in this beautiful community conveniently located in Lillington. This charming single-story retreat artfully combines comfort and elegance, featuring three spacious bedrooms and two luxurious full baths within an expansive 1,535 square feet. A roomy two-car garage adds to the convenience. The Landen includes several premium upgrades,such as sophisticated 36" kitchen cabinets, beautiful granite countertops,and stylish luxury plank flooring in the main living areas. The tranquil Owner's Suite offers ultimate relaxation with its large walk-in closet, while the bathroom boasts a lavish 5' walk-in shower and a refined double-bowl vanity. A versatile Flex room with a chic mud bench adjacent to the kitchen is perfect for an office or cozy den.Enjoy the outdoors on the generous covered front porch, accented with charming stone details, all nestled on a spacious 0.96-acre homesite..MOVE IN READY! Photos are representational. Builder offering $12,000 CC or Rate buy down, Side by side SS fridge with preferred lenders & $2500 lender credit
Sold for $299,900
$299,900
228 Double Barrel St, Lillington, NC 27546
3beds
1,535sqft
Single Family Residence
Built in 2024
0.96 Acres Lot
$297,700 Zestimate®
$195/sqft
$1,903 Estimated rent
Home value
$297,700
$268,000 - $330,000
$1,903/mo
Zestimate® history
Owner options
List your home for rent
$1,903/mo
Rent Zestimate®
Find your next renter with Zillow Rental Manager. Plus, with online applications, you can quickly screen prospective tenants – for free.
$1,903/mo
Rent Zestimate®
Refinance and save
$2,131/mo
Est. payment
Refinancing to a lower rate could help reduce your monthly payments and save thousands over the life of the loan.
$2,131/mo
Est. payment
Explore your selling options
Work with a Zillow partner agent
Leverage their expertise and Zillow's premium Showcase listings to get your home seen by more buyers.
Get startedList with your own agent
Get your home in front of millions of buyers by listing it on Zillow.
Learn how to do itSell it yourself
Take full control of how buyers see your home on Zillow by listing For Sale by Owner (FSBO).
List your homeWhat's special
Stylish luxury plank flooringCharming stone detailsGenerous covered front porchSpacious bedroomsVersatile flex roomChic mud benchRanch style home
Zillow last checked:
Listing updated:
Listed by:
DONI (LUCINA) CROWELL,
COLDWELL BANKER ADVANTAGE - FAYETTEVILLE
Bought with:
Krissan Gault, 292992
Coldwell Banker HPW
Source: LPRMLS,MLS#: 734754 Originating MLS: Longleaf Pine Realtors
Originating MLS: Longleaf Pine RealtorsFacts & features
Interior
Bedrooms & bathrooms
- Bedrooms: 3
- Bathrooms: 3
- Full bathrooms: 2
- 1/2 bathrooms: 1
Heating
- Heat Pump
Cooling
- Central Air, Electric
Appliances
- Included: Dishwasher, Microwave, Range
- Laundry: Washer Hookup, Dryer Hookup, Main Level
Features
- Double Vanity, Eat-in Kitchen, Granite Counters, Primary Downstairs
- Flooring: Carpet, Vinyl
- Has fireplace: No
- Fireplace features: None
Interior area
- Total interior livable area: 1,535 sqft
Property
Parking
- Total spaces: 2
- Parking features: Attached, Garage
- Attached garage spaces: 2
Features
- Patio & porch: Patio, Porch, Screened
- Exterior features: Porch, Patio
Lot
- Size: 0.96 Acres
Details
- Parcel number: 100539000468
- Special conditions: Standard
Construction
Type & style
- Home type: SingleFamily
- Architectural style: Ranch
- Property subtype: Single Family Residence
Materials
- Stone Veneer, Vinyl Siding
- Foundation: Slab
Condition
- New Construction
- New construction: Yes
- Year built: 2024
Utilities & green energy
- Sewer: Septic Tank
- Water: Public
Community & HOA
Community
- Features: Gutter(s)
- Subdivision: Duncans Crossing
HOA
- Has HOA: Yes
- HOA fee: $330 annually
- HOA name: Duncans Crossing Hoa
Location
- Region: Lillington
Financial & listing details
- Price per square foot: $195/sqft
- Tax assessed value: $279,619
- Annual tax amount: $2,045
- Date on market: 11/10/2024
- Cumulative days on market: 30 days
- Listing terms: Cash,Conventional,1031 Exchange,FHA,New Loan,VA Loan
- Inclusions: None
- Exclusions: None
- Ownership: More than a year
Price history
| Date | Event | Price |
|---|---|---|
| 1/17/2025 | Sold | $299,900$195/sqft |
Source:  LPRMLS #734754 Report a problem LPRMLS #734754 Report a problem | ||
| 12/11/2024 | Pending sale | $299,900$195/sqft |
Source: LPRMLS #734754 Report a problem | ||
| 11/21/2024 | Price change | $299,900-6.3%$195/sqft |
Source: LPRMLS #734754 Report a problem | ||
| 11/2/2024 | Listed for sale | $319,900$208/sqft |
Source:  Doorify MLS #10061420 Report a problem Doorify MLS #10061420 Report a problem | ||
Public tax history
| Year | Property taxes | Tax assessment |
|---|---|---|
| 2025 | $2,045 +378.8% | $279,619 +352.3% |
| 2024 | $427 | $61,820 |
| 2023 | $427 | $61,820 |
| 2022 | -- | -- |
Find assessor info on the county website
Neighborhood: 27546
Nearby homes
- $339,0004 bd3 ba2.2k sqft11 Decoy Spread Pl, Lillington, NC 27546Sold

- $329,9003 bd3 ba2.2k sqft345 Double Barrel St, Lillington, NC 27546Sold
- $330,2403 bd3 ba2.2k sqft340 Double Barrel St, Lillington, NC 27546Sold

- $330,0004 bd3 ba2.3k sqft37 Double Barrel St, Lillington, NC 27546Sold

- $330,000-- bd-- ba2.3k sqft345 Double Barrel St, Lillington, NC 27546Sold
- $52,040-- bd-- ba-- sqft335 Double Barrel St, Lillington, NC 27546Off Market
- $306,000-- bd-- ba1.5k sqft357 Double Barrel St, Lillington, NC 27546Sold
- $322,500-- bd-- ba2.3k sqft323 Double Barrel St, Lillington, NC 27546Sold
Nearby schools
GreatSchools rating
- 3/10Lillington-Shawtown ElementaryGrades: PK-5Distance: 2.2 mi
- 3/10Harnett Central MiddleGrades: 6-8Distance: 7.7 mi
- 4/10Harnett Central HighGrades: 9-12Distance: 8 mi
Schools provided by the listing agent
- Middle: Harnett Central Middle
- High: Harnett - Harnett Central
Source: LPRMLS. This data may not be complete. We recommend contacting the local school district to confirm school assignments for this home.
Get a cash offer in 3 minutes
Find out how much your home could sell for in as little as 3 minutes with a no-obligation cash offer.
Estimated market value
$297,700
Get a cash offer in 3 minutes
Find out how much your home could sell for in as little as 3 minutes with a no-obligation cash offer.
Estimated market value
$297,700
- North Carolina
- Harnett County
- Lillington
- 27546
- 228 Double Barrel St
Nearby cities
Nearby zip codes
Other Lillington Topics
