Skip main navigation
Sold for $329,900
  • $329,900

    345 Double Barrel St, Lillington, NC 27546

    3beds
    2,231sqft
    Single Family Residence
    Built in 2024
    0.58 Acres Lot
    $327,300 Zestimate®
    $148/sqft
    $2,207 Estimated rent

    Home value

    $327,300

    $295,000 - $367,000

    $2,207/mo

    Zestimate® history
    Loading
    Loading...

    Owner options

    List your home for rent

    $2,207/mo

    Rent Zestimate®

    Find your next renter with Zillow Rental Manager. Plus, with online applications, you can quickly screen prospective tenants – for free.

    Learn more

    $2,207/mo

    Rent Zestimate®

    Refinance and save

    $2,305/mo

    Est. payment

    Refinancing to a lower rate could help reduce your monthly payments and save thousands over the life of the loan.

    See today's rates

    $2,305/mo

    Est. payment

    Explore your selling options

    Work with a Zillow partner agent

    Leverage their expertise and Zillow's premium Showcase listings to get your home seen by more buyers.

    Get started

    List with your own agent

    Get your home in front of millions of buyers by listing it on Zillow.

    Learn how to do it

    Sell it yourself

    Take full control of how buyers see your home on Zillow by listing For Sale by Owner (FSBO).

    List your home

    What's special

    Surrounded by treesSpacious loftBright and airy ambianceGranite countertopsUpgraded cabinetsOwner-suite downstairsScreened covered rear porch
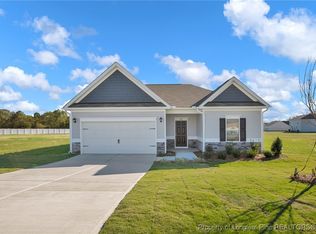
    Smith Douglas Homes presents The Caldwell plan at Duncans Crossing. This stunning owner-suite downstairs home is crafted for both comfort and style. The upgraded cabinets and granite countertops pair beautifully with luxury vinyl plank flooring throughout the main areas, creating an atmosphere of elegance and relaxation .Additional windows, strategically placed for natural light, contribute to a bright and airy ambiance. Imagine unwinding on your screened covered rear porch, seamlessly connecting your living space to the outdoors. Upstairs, you'll find a spacious loft, along with two generously sized bedrooms and another full bathroom. Surrounded by trees, this home offers a unique sense of tranquility and natural privacy. MOVE IN READY! Photos are representational. $15K incentives with preferred lender, plus additional $2500 lender credit.

    Zillow last checked:

    Listing updated:

    Listed by:

    DONI (LUCINA) CROWELL,

    COLDWELL BANKER ADVANTAGE - FAYETTEVILLE

    Bought with:

    Jaclyn Smith, 278522

    HomeTowne Realty

    Source: LPRMLS,MLS#: 734749MLS LogoOriginating MLS: Longleaf Pine Realtors

    Facts & features

    Interior

    Bedrooms & bathrooms
    • Bedrooms: 3
    • Bathrooms: 3
    • Full bathrooms: 2
    • 1/2 bathrooms: 1
    Heating
    • Heat Pump
    Cooling
    • Central Air, Electric
    Appliances
    • Included: Dishwasher, Microwave, Range
    • Laundry: Washer Hookup, Dryer Hookup, Main Level
    Features
    • Separate/Formal Dining Room, Double Vanity, Granite Counters, Primary Downstairs
    • Flooring: Carpet, Vinyl
    • Has fireplace: No
    • Fireplace features: None
    Interior area
    • Total interior livable area: 2,231 sqft

    Property

    Parking
    • Total spaces: 2
    • Parking features: Attached, Garage
    • Attached garage spaces: 2
    Features
    • Levels: Two
    • Stories: 2
    • Patio & porch: Porch, Screened
    • Exterior features: Porch
    Lot
    • Size: 0.58 Acres
    • Features: Cul-De-Sac
    Details
    • Parcel number: 100539000460
    • Special conditions: Standard

    Construction

    Type & style
    • Home type: SingleFamily
    • Architectural style: Two Story
    • Property subtype: Single Family Residence
    Materials
    • Stone Veneer, Vinyl Siding
    • Foundation: Slab
    Condition
    • New Construction
    • New construction: Yes
    • Year built: 2024

    Utilities & green energy

    • Sewer: Septic Tank
    • Water: Public

    Community & HOA

    Community
    • Features: Gutter(s)
    • Subdivision: Duncans Crossing
    HOA
    • Has HOA: Yes
    • HOA fee: $330 annually
    • HOA name: Duncans Crossing Hoa
    Location
    • Region: Lillington

    Financial & listing details

    • Price per square foot: $148/sqft
    • Date on market: 11/10/2024
    • Cumulative days on market: 108 days
    • Listing terms: Cash,Conventional,1031 Exchange,FHA,New Loan,VA Loan
    • Inclusions: None
    • Exclusions: None
    • Ownership: Management Company

    Price history

    DateEventPrice
    3/28/2025Sold$329,900$148/sqft
    Source: LPRMLS #734749 Report a problem
    2/27/2025Pending sale$329,900$148/sqft
    Source: LPRMLS #734749 Report a problem
    12/14/2024Price change$329,900-2.9%$148/sqft
    Source: LPRMLS #734749 Report a problem
    11/21/2024Price change$339,900-0.3%$152/sqft
    Source: LPRMLS #734749 Report a problem
    9/9/2024Price change$341,065-1.4%$153/sqft
    Source: Doorify MLS #10038723 Report a problem
    8/8/2024Price change$346,065-4.2%$155/sqft
    Source: Smith Douglas Homes Report a problem
    7/2/2024Price change$361,065+0.4%$162/sqft
    Source: Doorify MLS #10038723 Report a problem
    6/30/2024Listed for sale$359,665$161/sqft
    Source: Doorify MLS #10038723 Report a problem

    Public tax history

    Tax history is unavailable.

    Neighborhood: 27546

    Nearby schools

    GreatSchools rating
    Schools provided by the listing agent
    • Middle: Harnett Central Middle
    • High: Harnett - Harnett Central

    Source: LPRMLS. This data may not be complete. We recommend contacting the local school district to confirm school assignments for this home.

    Get a cash offer in 3 minutes
    Find out how much your home could sell for in as little as 3 minutes with a no-obligation cash offer.
    Estimated market value
    $327,300
    Get a cash offer in 3 minutes
    Find out how much your home could sell for in as little as 3 minutes with a no-obligation cash offer.
    Estimated market value
    $327,300