Skip main navigation
Sold for $330,000
  • $330,000

    37 Double Barrel St, Lillington, NC 27546

    4beds
    2,372sqft
    Single Family Residence
    Built in 2024
    1.71 Acres Lot
    $327,600 Zestimate®
    $139/sqft
    $2,373 Estimated rent

    Home value

    $327,600

    $295,000 - $367,000

    $2,373/mo

    Zestimate® history
    Loading
    Loading...

    Owner options

    List your home for rent

    $2,373/mo

    Rent Zestimate®

    Find your next renter with Zillow Rental Manager. Plus, with online applications, you can quickly screen prospective tenants – for free.

    Learn more

    $2,373/mo

    Rent Zestimate®

    Refinance and save

    $2,306/mo

    Est. payment

    Refinancing to a lower rate could help reduce your monthly payments and save thousands over the life of the loan.

    See today's rates

    $2,306/mo

    Est. payment

    Explore your selling options

    Work with a Zillow partner agent

    Leverage their expertise and Zillow's premium Showcase listings to get your home seen by more buyers.

    Get started

    List with your own agent

    Get your home in front of millions of buyers by listing it on Zillow.

    Learn how to do it

    Sell it yourself

    Take full control of how buyers see your home on Zillow by listing For Sale by Owner (FSBO).

    List your home

    What's special

    Central loftGrand kitchenLarge walk-in showerGranite countertopsInviting islandConveniently located laundry roomElongated tile backsplash
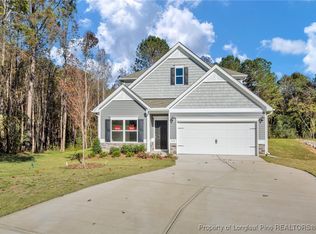
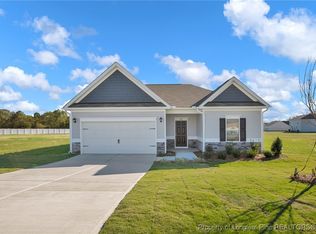
    Smith Douglas Homes presents the McGinnis B plat at Duncans Crossing. Discover your dream home in this stunning two-story oasis, perfectly situated on an expansive 1.71-acre level lot. With 2,372 square feet of beautifully designed living space, this residence boasts 4 spacious bedrooms and 2.5 bathrooms. Step into the heart of the home: a grand kitchen featuring an inviting island that enhances both functionality and storage. granite countertops, upgraded cabinetry, a chic elongated tile backsplash,and sleek stainless steel appliances. The cozy breakfast nook flows effortlessly to the back patio, perfect for grilling or enjoying serene evenings with friends. Retreat upstairs to your private Owner's Suite, a true sanctuary with an en-suite bathroom showcasing a large walk-in shower,double vanity sinks,quartz countertops, and an oversized walk-in closet. The second floor also features a versatile central loft, three additional bedrooms--all with walk-in closets--another full bathroom, and a conveniently located laundry room.Don't miss the chance to experience this gorgeous property--schedule your tour today! Photos are representational. Builder offering $12,000 CC or Rate buy down, preferred lender gives additional $2500 lender credit.

    Zillow last checked:

    Listing updated:

    Listed by:

    DONI (LUCINA) CROWELL,

    COLDWELL BANKER ADVANTAGE - FAYETTEVILLE

    Bought with:

    ALISON ISENHART, 288956

    EVERYTHING PINES PARTNERS LLC

    Source: LPRMLS,MLS#: 734755MLS LogoOriginating MLS: Longleaf Pine Realtors

    Facts & features

    Interior

    Bedrooms & bathrooms
    • Bedrooms: 4
    • Bathrooms: 3
    • Full bathrooms: 2
    • 1/2 bathrooms: 1
    Heating
    • Heat Pump
    Cooling
    • Central Air, Electric
    Appliances
    • Included: Dishwasher, Microwave, Range
    • Laundry: Washer Hookup, Dryer Hookup, Upper Level
    Features
    • Breakfast Area, Separate/Formal Dining Room, Double Vanity, Granite Counters, Kitchen Island
    • Flooring: Carpet, Vinyl
    • Has fireplace: No
    • Fireplace features: None
    Interior area
    • Total interior livable area: 2,372 sqft

    Property

    Parking
    • Total spaces: 2
    • Parking features: Attached, Garage
    • Attached garage spaces: 2
    Features
    • Levels: Two
    • Stories: 2
    • Patio & porch: Patio, Porch, Screened
    • Exterior features: Porch, Patio
    Lot
    • Size: 1.71 Acres
    • Features: 1-2 Acres
    Details
    • Parcel number: 100539000402
    • Special conditions: Standard

    Construction

    Type & style
    • Home type: SingleFamily
    • Architectural style: Two Story
    • Property subtype: Single Family Residence
    Materials
    • Stone Veneer, Vinyl Siding
    • Foundation: Slab
    Condition
    • New Construction
    • New construction: Yes
    • Year built: 2024

    Utilities & green energy

    • Sewer: Septic Tank
    • Water: Public

    Community & HOA

    Community
    • Features: Gutter(s)
    • Subdivision: Duncans Crossing
    HOA
    • Has HOA: Yes
    • HOA fee: $330 annually
    • HOA name: Duncans Crossing Hoa
    Location
    • Region: Lillington

    Financial & listing details

    • Price per square foot: $139/sqft
    • Tax assessed value: $372,547
    • Annual tax amount: $2,697
    • Date on market: 11/10/2024
    • Cumulative days on market: 77 days
    • Listing terms: Cash,Conventional,1031 Exchange,FHA,New Loan,VA Loan
    • Inclusions: None
    • Exclusions: None
    • Ownership: More than a year

    Price history

    DateEventPrice
    3/10/2025Sold$330,000-2.9%$139/sqft
    Source: LPRMLS #734755 Report a problem
    1/27/2025Pending sale$339,900$143/sqft
    Source: LPRMLS #734755 Report a problem
    12/14/2024Price change$339,900-2.9%$143/sqft
    Source: LPRMLS #734755 Report a problem
    11/21/2024Price change$349,900-1.8%$148/sqft
    Source: LPRMLS #734755 Report a problem
    11/2/2024Listed for sale$356,320+409%$150/sqft
    Source: Doorify MLS #10061432 Report a problem
    10/2/2024Sold$70,000$30/sqft
    Source: Public Record Report a problem
    2/7/2024Sold$70,000$30/sqft
    Source: Public Record Report a problem

    Public tax history

    YearProperty taxesTax assessment
    2025$2,697 +392%$372,547 +369.7%
    2024$548 $79,310
    2023$548 $79,310
    2022-- --
    Find assessor info on the county website

    Neighborhood: 27546

    Nearby schools

    GreatSchools rating
    Schools provided by the listing agent
    • Middle: Harnett Central Middle
    • High: Harnett - Harnett Central

    Source: LPRMLS. This data may not be complete. We recommend contacting the local school district to confirm school assignments for this home.

    Get a cash offer in 3 minutes
    Find out how much your home could sell for in as little as 3 minutes with a no-obligation cash offer.
    Estimated market value
    $327,600
    Get a cash offer in 3 minutes
    Find out how much your home could sell for in as little as 3 minutes with a no-obligation cash offer.
    Estimated market value
    $327,600