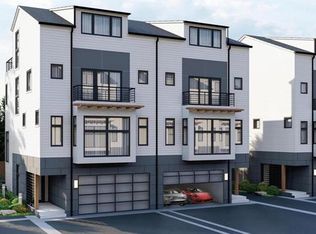
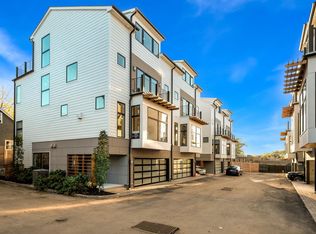
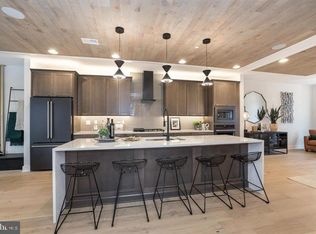
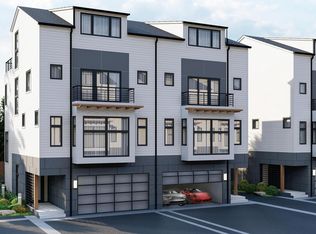
Modern Elegance in the Heart of Doylestown Borough Incredible Savings: Includes $83,116 in luxury options/upgrades, all for a reduced price of $1,199,990 – a total $85,000 discount! Welcome to CLEAR SPRINGS COURT BY ROCKWELL CUSTOM – an exclusive opportunity to own a stunning new townhome in the highly sought-after Doylestown Borough. This thoughtfully designed 3-bedroom, 3 full, and 2 half-bath home seamlessly combines timeless appeal with contemporary living. Located steps from Main Street, you'll love the convenience of having shops, restaurants, parks, and cultural attractions right outside your door. The HOA makes life even easier, covering snow removal, trash services, common area maintenance, and access to an on-site dog park. Imagine stepping onto the welcoming front porch, the perfect spot for morning coffee or evening conversations. Inside, you'll find an open-concept living space filled with natural light and accented by rich hardwood floors. The gourmet kitchen is a true centerpiece, featuring premium stainless steel appliances, sleek countertops, and abundant cabinetry, ready to inspire your culinary creations. Enjoy dining under the stars or unwinding on the rear deck, complete with a charming pergola for added ambiance. Upstairs, the three bedrooms offer personal retreats, including a luxurious primary suite with a private ensuite bath. The home also boasts a 2-car rear garage and two bonus spaces, perfect for work or play. Completion in early 2025. Don’t miss one of the final opportunities to own a beautiful new home in the heart of the Borough. Reserve yours today!
Sold for $1,211,456
$1,211,456
228 N Main St, Doylestown, PA 18901
3beds
3,000sqft
Single Family Residence
Built in 2024
-- sqft lot
$1,266,400 Zestimate®
$404/sqft
$6,807 Estimated rent
Home value
$1,266,400
$1.18M - $1.37M
$6,807/mo
Zestimate® history
Owner options
List your home for rent
$6,807/mo
Rent Zestimate®
Find your next renter with Zillow Rental Manager. Plus, with online applications, you can quickly screen prospective tenants – for free.
$6,807/mo
Rent Zestimate®
Refinance and save
$6,653/mo
Est. payment
Refinancing to a lower rate could help reduce your monthly payments and save thousands over the life of the loan.
$6,653/mo
Est. payment
Explore your selling options
Work with a Zillow partner agent
Leverage their expertise and Zillow's premium Showcase listings to get your home seen by more buyers.
Get startedList with your own agent
Get your home in front of millions of buyers by listing it on Zillow.
Learn how to do itSell it yourself
Take full control of how buyers see your home on Zillow by listing For Sale by Owner (FSBO).
List your homeWhat's special
Sleek countertopsWelcoming front porchNatural lightPremium stainless steel appliancesOpen-concept living spaceAbundant cabinetryTwo bonus spaces
Zillow last checked:
Listing updated:
Listed by:
Leila Yusuf 917-478-0557,
Compass RE,
Co-Listing Team: The Costello Team, Co-Listing Agent: Joellen Musselman 267-346-4135,
Compass RE
Bought with:
Tina Lam, RS322518
Compass RE
Source: Bright MLS,MLS#: PABU2084452
Facts & features
Interior
Bedrooms & bathrooms
- Bedrooms: 3
- Bathrooms: 5
- Full bathrooms: 3
- 1/2 bathrooms: 2
- Main level bathrooms: 1
Rooms
- Room types: Living Room, Dining Room, Kitchen, Study, Laundry, Bonus Room
Bonus room
- Level: Lower
Dining room
- Level: Upper
Kitchen
- Level: Upper
Laundry
- Level: Upper
Laundry
- Level: Upper
Living room
- Level: Upper
Study
- Level: Upper
Heating
- Central, Natural Gas, Electric
Cooling
- Central Air, Electric, Natural Gas
Appliances
- Included: Cooktop, Microwave, Dishwasher, Stainless Steel Appliance(s), Water Heater, Range Hood, Gas Water Heater
- Laundry: Upper Level, Washer/Dryer Hookups Only, Laundry Room
Features
- Combination Kitchen/Dining, Combination Dining/Living, Combination Kitchen/Living, Entry Level Bedroom, Open Floorplan, Kitchen Island, Pantry, Recessed Lighting, Bathroom - Tub Shower, Upgraded Countertops, Walk-In Closet(s)
- Flooring: Carpet, Wood
- Has basement: No
- Number of fireplaces: 1
Interior area
- Total structure area: 3,000
- Total interior livable area: 3,000 sqft
- Finished area above ground: 3,000
Property
Parking
- Total spaces: 2
- Parking features: Garage Faces Front, Garage Door Opener, Attached, On Street
- Attached garage spaces: 2
- Has uncovered spaces: Yes
Accessibility
- Accessibility features: Accessible Doors, Accessible Elevator Installed
Features
- Levels: Four
- Stories: 4
- Exterior features: Rain Gutters, Sidewalks, Street Lights, Other
- Pool features: None
- Has view: Yes
- View description: Street
Details
- Additional structures: Above Grade
- Parcel number: 08005040
- Zoning: RES
- Special conditions: Standard
Construction
Type & style
- Home type: SingleFamily
- Architectural style: Transitional,Traditional,Contemporary
- Property subtype: Single Family Residence
- Attached to another structure: Yes
Materials
- Cement Siding, Asphalt, Tile
- Foundation: Concrete Perimeter, Slab
Condition
- Excellent
- New construction: Yes
- Year built: 2024
Details
- Builder name: Rockwell Custom
Utilities & green energy
- Sewer: Public Sewer
- Water: Public
- Utilities for property: Electricity Available, Cable Available, Phone Available, Sewer Available, Water Available, Natural Gas Available
Community & HOA
Community
- Security: Fire Sprinkler System
- Subdivision: None Available
HOA
- Has HOA: Yes
- Services included: Common Area Maintenance, Maintenance Grounds, Snow Removal, Trash
- HOA fee: $370 monthly
Location
- Region: Doylestown
- Municipality: DOYLESTOWN BORO
Financial & listing details
- Price per square foot: $404/sqft
- Tax assessed value: $706,143
- Annual tax amount: $16,000
- Date on market: 12/15/2024
- Listing agreement: Exclusive Right To Sell
- Listing terms: Cash,Conventional
- Ownership: Fee Simple
Price history
| Date | Event | Price |
|---|---|---|
| 5/28/2025 | Sold | $1,211,456+1%$404/sqft |
Source:  Bright MLS #PABU2084452 Report a problem Bright MLS #PABU2084452 Report a problem | ||
| 1/1/2025 | Pending sale | $1,199,990$400/sqft |
Source: Bright MLS #PABU2084452 Report a problem | ||
| 12/15/2024 | Listed for sale | $1,199,990$400/sqft |
Source: Bright MLS #PABU2084452 Report a problem | ||
Public tax history
| Year | Property taxes | Tax assessment |
|---|---|---|
| 2026 | $11,607 | $58,610 |
| 2025 | -- | -- |
| 2024 | -- | -- |
| 2023 | -- | -- |
Find assessor info on the county website
Neighborhood: 18901
Nearby homes
- $1,420,0003 bd5 ba3.2k sqft2 Clear Springs Ct, Doylestown, PA 18901Sold
- $1,267,5004 bd5 ba3.2k sqft4 Clear Springs Ct, Doylestown, PA 18901Sold
- $1,337,0813 bd5 ba3.2k sqft6 Clear Springs Ct, Doylestown, PA 18901Sold
- $1,400,4154 bd5 ba3.2k sqft3 Clear Springs Ct, Doylestown, PA 18901Sold
- $--5 bd4 ba2.8k sqft224 N. Main St, Doylestown, PA 18901Off Market
- $395,900-- bd-- ba-- sqft12 N Main St, Doylestown, PA 18901Off Market
- $835,0003 bd3 ba2.2k sqft238 N Main St, Doylestown, PA 18901Sold
- $1,206,4753 bd4 ba2.7k sqft8 Clear Springs Ct, Doylestown, PA 18901Sold
Nearby schools
GreatSchools rating
- 9/10Doyle El SchoolGrades: K-6Distance: 0.7 mi
- 8/10Lenape Middle SchoolGrades: 7-9Distance: 0.8 mi
- 10/10Central Bucks High School-WestGrades: 10-12Distance: 0.8 mi
Schools provided by the listing agent
- District: Central Bucks
Source: Bright MLS. This data may not be complete. We recommend contacting the local school district to confirm school assignments for this home.
Get a cash offer in 3 minutes
Find out how much your home could sell for in as little as 3 minutes with a no-obligation cash offer.
Estimated market value
$1,266,400
Get a cash offer in 3 minutes
Find out how much your home could sell for in as little as 3 minutes with a no-obligation cash offer.
Estimated market value
$1,266,400
- Pennsylvania
- Bucks County
- Doylestown
- 18901
- 228 N Main St
