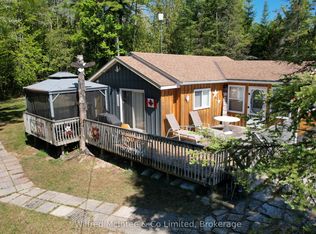
Escape to your own slice of tranquility at 228 Ogimah Road, a warm and inviting cottage nestled within the serene landscape of Chief's Point. This charming single-floor retreat offers the perfect opportunity to slow down, reconnect with nature, and create lasting memories. The heart of the home is a sun-kissed open kitchen and living area, where rich knotty pine cabinetry, warm hardwood floors, and a generous dining table set the scene for convivial meals and laughter-filled evenings. A charming pendant light adds a cozy glow, while natural light pours in through the window. Unwind in the living room, where a classic wood-burning stove becomes the soul of the space - imagine cool evenings gathered around its comforting warmth, the flicker of the fire setting a perfectly relaxed mood. Hardwood floors and natural wall accents throughout lend an authentic cottage character. Two cozy bedrooms offer peaceful retreats; the second bedroom features bunk beds ideal for guests or little adventurers. The bathroom, with its natural light and functional layout, completes this charming package. This is more than a cottage - it's a retreat lifestyle of simplicity, warmth, natural beauty---AND affordability! (LEASE FEE $4660 + $1200 SERVICE FEE) (NEW SEPTIC)
Under contract
C$129,000
228 Ogimah Rd, Chief's Pt No. 28, ON N0H 2T0
2beds
1baths
Single Family Residence
Built in ----
0.28 Acres Lot
$-- Zestimate®
C$--/sqft
C$-- HOA
What's special
Rich knotty pine cabinetryWarm hardwood floorsGenerous dining tableCharming pendant lightClassic wood-burning stove
- 53 days |
- 28 |
- 0 |
Zillow last checked:
Listing updated:
Listed by:
Peak® Point Real Estate
Source: TRREB,MLS®#: X13126136 Originating MLS®#: One Point Association of REALTORS
Originating MLS®#: One Point Association of REALTORSFacts & features
Interior
Bedrooms & bathrooms
- Bedrooms: 2
- Bathrooms: 1
Bedroom
- Level: Main
- Dimensions: 3.02 x 2.47
Bedroom 2
- Level: Main
- Dimensions: 2.84 x 2.48
Bathroom
- Level: Main
- Dimensions: 1.7 x 1.29
Kitchen
- Level: Main
- Dimensions: 3.73 x 3.67
Living room
- Level: Main
- Dimensions: 4.36 x 3.53
Heating
- Baseboard, Electric
Cooling
- None
Appliances
- Included: Water Heater Owned
Features
- Primary Bedroom - Main Floor
- Flooring: Carpet Free
- Basement: Crawl Space
- Has fireplace: Yes
- Fireplace features: Living Room
Interior area
- Living area range: < 700 null
Video & virtual tour
Property
Parking
- Total spaces: 4
Features
- Patio & porch: Deck, Patio
- Exterior features: Landscaped, Recreational Area, Privacy
- Pool features: None
- Has view: Yes
- View description: Trees/Woods
Lot
- Size: 0.28 Acres
- Features: Beach, Library, Marina, Place Of Worship, Golf, Rec./Commun.Centre
- Topography: Open Space,Wooded/Treed
Details
- Parcel number: 0
Construction
Type & style
- Home type: SingleFamily
- Architectural style: Bungalow
- Property subtype: Single Family Residence
Materials
- Wood
- Foundation: Piers
- Roof: Asphalt Shingle
Utilities & green energy
- Sewer: Septic
- Water: Drilled Well
Community & HOA
Community
- Security: Smoke Detector(s)
Location
- Region: Chiefs Pt No 28
Financial & listing details
- Date on market: 5/14/2026
Peak® Point Real Estate
Peak® Point Real Estate
By pressing Contact Agent, you agree that the real estate professional identified above may call/text you about your search, which may involve use of automated means and pre-recorded/artificial voices. You don't need to consent as a condition of buying any property, goods, or services. Message/data rates may apply. You also agree to our Terms of Use. Zillow does not endorse any real estate professionals. We may share information about your recent and future site activity with your agent to help them understand what you're looking for in a home.
Price history
Price history is unavailable.
Public tax history
Tax history is unavailable.
Climate risks
Neighborhood: N0H
Nearby schools
GreatSchools rating
No schools nearby
We couldn't find any schools near this home.



- Ontario
- Bruce County
- Chief's Pt No. 28
- N0H 2T0
- 228 Ogimah Rd
Nearby cities
Nearby zip codes
Other Chief's Pt No. 28 Topics
