Skip main navigation
Off market
  • Price Unknown

    228 Pine St, Red Deer County, AB T4S 1V2

    2beds
    990sqft
    Single Family Residence
    Built in 1955
    3,920.4 Square Feet Lot
    $-- Zestimate®
    C$--/sqft
    C$1,388 Estimated rent

    Home value

    Not available

    Estimated sales range

    Not available

    Not available

    Loading
    Loading...

    Owner options

    List your home for rent

    C$1,388/mo

    Rent Zestimate®

    Find your next renter with Zillow Rental Manager. Plus, with online applications, you can quickly screen prospective tenants – for free.

    Learn more

    C$1,388/mo

    Rent Zestimate®

    Refinance and save

    Refinancing to a lower rate could help reduce your monthly payments and save thousands over the life of the loan.

    See today's rates

    Explore your selling options

    Work with a Zillow partner agent

    Leverage their expertise and Zillow's premium Showcase listings to get your home seen by more buyers.

    Get started

    List with your own agent

    Get your home in front of millions of buyers by listing it on Zillow.

    Learn how to do it

    Sell it yourself

    Take full control of how buyers see your home on Zillow by listing For Sale by Owner (FSBO).

    List your home

    What's special

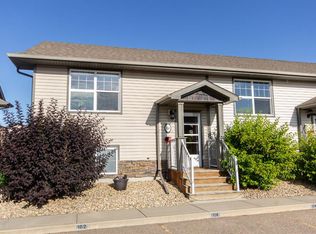
    Great street appealFormal dining areaFull basementSingle-car garagePaved drivewayFilled with natural lightHardwood flooring

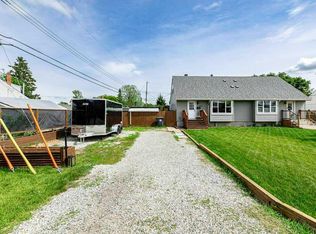
    Charming 2-Storey Half Duplex with Great Street Appeal. Shingles Replaced May 8 2025. This well-maintained 2-storey half duplex offers both comfort and functionality. Featuring 2 bright bedrooms, 1 full bathroom, a formal dining area, and a full basement, this home is ideal for a first-time buyer or savvy investor. A single-car garage with a manual roll-up door and a paved driveway with additional parking add great convenience. The home's exterior was upgraded with new siding and shingles approximately 13 years ago. Inside, the main floor is filled with natural light thanks to large windows and boasts hardwood flooring in the living room, hallway, and dining area. The front entry provides of room for coats and footwear. The bright and functional kitchen includes upgraded linoleum flooring, a large window, a pantry, and a French door that leads to the backyard. The adjacent dining area is a generous size with its own large window, perfect for hosting meals. Upstairs, you'll find two spacious bedrooms, both with hardwood floors in great condition and ample natural light. The bathroom features an acrylic tub with ceramic tile surround, upgraded linoleum, a newer toilet, and a stylish wall-mounted sink. The open basement offers excellent development potential with drywalled walls, three windows, and a high-efficiency furnace. The hot water tank was replaced in 2024. There's also a double laundry sink, washer/dryer, and a cold room or storm shelter for added storage or safety. The single-car garage features a solid concrete floor, OSB-boarded walls and some ceiling insulation . The fully fenced backyard includes a wood patio, making it a perfect space for outdoor enjoyment. Quick possession as Tenant will be out by June 1st .

    This property is off market, which means it's not currently listed for sale or rent on Zillow. This may be different from what's available on other websites or public sources.

    Zillow last checked:

    Source: Century 21 Canada,MLS®#: A2215885MLS Logo

    Facts & features

    Interior

    Bedrooms & bathrooms
    • Bedrooms: 2
    • Bathrooms: 1
    • Full bathrooms: 1
    Heating
    • Has Heating (Unspecified Type)
    Features
    • Basement: yes
    Interior area
    • Total structure area: 990
    • Total interior livable area: 990 sqft

    Property

    Parking
    • Parking features: SINGLE GARAGE DETACHED
    • Has garage: Yes
    Lot
    • Size: 3,920 sqft

    Construction

    Type & style
    • Home type: SingleFamily
    • Property subtype: Single Family Residence
    Condition
    • Year built: 1955

    Community & neighborhood

    Location
    • Region: Red Deer County

    Price history

    Price history is unavailable.

    Public tax history

    Tax history is unavailable.

    Neighborhood: T4S

    Nearby schools

    GreatSchools rating

    No schools nearby

    We couldn't find any schools near this home.