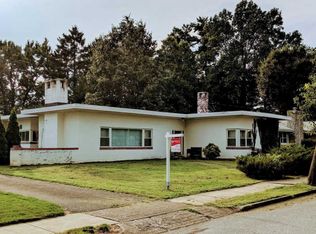
Welcome to this easy living two-bedroom, two-bathroom ranch home. Inside, you will find a cozy living area with a gas fireplace, warm hardwood and ceramic tile floors, and classic details like crown molding, chair rail, and beautiful custom built-in cabinetry in the living room, bedroom #2 and the hall bath. You won't be disappointed. The convenient main-floor laundry makes daily chores a breeze, and the layout includes some helpful handicap-accessible equipment for extra ease and mobility. You'll love the sunroom for sunny morning coffee and easy access to the nice back deck. The awning will provide comfortable shade for mid day relaxing. Parking and storage are top-notch with a huge, oversized detached two-car garage plus additional off-street parking. Important updates bring peace of mind, including a five-year-young HVAC system, a roof installed in 2012, gas heat, gas hot water, and supplemental electric baseboard heat. With no basement to worry about maintaining, this comfortable home offers low-maintenance single-story living at its finest. Be sure to add this one to your tour list!
For sale
$349,900
228 S Market St, Mount Joy, PA 17552
2beds
1,885sqft
Single Family Residence
Built in 1948
0.34 Acres Lot
$-- Zestimate®
$186/sqft
$-- HOA
What's special
Additional off-street parkingConvenient main-floor laundry
- 3 days
- 803
- 48
Zillow last checked:
Listing updated:
Listed by:
David Pelletier 717-413-1320,
Berkshire Hathaway HomeServices Homesale Realty (800) 383-3535
Source: Bright MLS,MLS#: PALA2093926
Facts & features
Interior
Bedrooms & bathrooms
- Bedrooms: 2
- Bathrooms: 2
- Full bathrooms: 2
- Main level bathrooms: 2
- Main level bedrooms: 2
Rooms
- Room types: Living Room, Dining Room, Primary Bedroom, Bedroom 2, Kitchen, Foyer, Sun/Florida Room, Laundry, Bathroom 2, Primary Bathroom
Primary bedroom
- Features: Flooring - Other, Ceiling Fan(s), Cedar Closet(s), Walk-In Closet(s)
- Level: Main
- Area: 182 Square Feet
- Dimensions: 13 X 14
Bedroom 2
- Features: Flooring - Laminated, Ceiling Fan(s), Built-in Features
- Level: Main
- Area: 195 Square Feet
- Dimensions: 13 X 15
Primary bathroom
- Features: Flooring - Ceramic Tile, Bathroom - Tub Shower, Walk-In Closet(s)
- Level: Main
- Area: 63 Square Feet
- Dimensions: 7 X 9
Bathroom 2
- Features: Flooring - Ceramic Tile, Built-in Features, Bathroom - Walk-In Shower
- Level: Main
- Area: 80 Square Feet
- Dimensions: 8 X 10
Dining room
- Features: Flooring - Laminated, Crown Molding
- Level: Main
- Area: 132 Square Feet
- Dimensions: 11 X 12
Foyer
- Features: Flooring - Ceramic Tile
- Level: Main
- Area: 48 Square Feet
- Dimensions: 6 X 8
Kitchen
- Features: Flooring - Ceramic Tile, Ceiling Fan(s), Kitchen - Electric Cooking
- Level: Main
- Area: 110 Square Feet
- Dimensions: 10 X 11
Laundry
- Features: Flooring - Ceramic Tile
- Level: Main
- Area: 100 Square Feet
- Dimensions: 10 X 10
Living room
- Features: Flooring - Laminated, Fireplace - Gas, Built-in Features
- Level: Main
- Area: 247 Square Feet
- Dimensions: 13 X 19
Other
- Features: Flooring - Wood, Ceiling Fan(s), Built-in Features
- Level: Main
- Area: 200 Square Feet
- Dimensions: 10 X 20
Heating
- Baseboard, Natural Gas
Cooling
- Central Air, Electric
Appliances
- Included: Microwave, Dishwasher, Self Cleaning Oven, Oven/Range - Electric, Gas Water Heater
- Laundry: Main Level, Laundry Room
Features
- Soaking Tub, Bathroom - Walk-In Shower, Built-in Features, Cedar Closet(s), Ceiling Fan(s), Crown Molding, Floor Plan - Traditional, Formal/Separate Dining Room, Recessed Lighting, Walk-In Closet(s)
- Flooring: Wood
- Doors: French Doors, Insulated, Sliding Glass
- Windows: Window Treatments
- Has basement: No
- Number of fireplaces: 1
- Fireplace features: Gas/Propane
Interior area
- Total structure area: 1,885
- Total interior livable area: 1,885 sqft
- Finished area above ground: 1,885
- Finished area below ground: 0
Property
Parking
- Total spaces: 2
- Parking features: Garage Faces Rear, Garage Door Opener, Asphalt, Detached
- Garage spaces: 2
- Has uncovered spaces: Yes
Accessibility
- Accessibility features: Roll-in Shower, Roll-under Vanity
Features
- Levels: One
- Stories: 1
- Patio & porch: Deck
- Exterior features: Awning(s), Chimney Cap(s), Sidewalks
- Pool features: None
- Frontage length: Road Frontage: 75
Lot
- Size: 0.34 Acres
- Dimensions: 75 x 199 x 75 x 200
Details
- Additional structures: Above Grade, Below Grade
- Parcel number: 4502111700000
- Zoning: LOW DENSITY RESIDENTIAL
- Special conditions: Standard
Construction
Type & style
- Home type: SingleFamily
- Architectural style: Ranch/Rambler
- Property subtype: Single Family Residence
Materials
- Stucco, Masonry
- Foundation: Slab
- Roof: Metal,Flat
Condition
- Good,Very Good
- New construction: No
- Year built: 1948
Utilities & green energy
- Electric: 200+ Amp Service
- Sewer: Public Sewer
- Water: Public
Community & HOA
Community
- Subdivision: None Available
HOA
- Has HOA: No
Location
- Region: Mount Joy
- Municipality: MT JOY BORO
Financial & listing details
- Price per square foot: $186/sqft
- Tax assessed value: $192,300
- Annual tax amount: $5,687
- Date on market: 9/22/2026
- Listing agreement: Exclusive Right To Sell
- Listing terms: Cash,Conventional,FHA,VA Loan,USDA Loan
- Ownership: Fee Simple
- Road surface type: Black Top
Estimated market value
Not available
Estimated sales range
Not available
$1,796/mo
Price history
| Date | Event | Price |
|---|---|---|
| 9/22/2026 | Listed for sale | $349,900$186/sqft |
Source:  Bright MLS #PALA2093926 Report a problem Bright MLS #PALA2093926 Report a problem | ||
Public tax history
| Year | Property taxes | Tax assessment |
|---|---|---|
| 2026 | $5,524 +5.5% | $192,300 |
| 2025 | $5,236 +1.8% | $192,300 |
| 2024 | $5,145 +1.4% | $192,300 |
| 2023 | $5,074 +1.6% | $192,300 |
| 2022 | $4,995 | $192,300 |
| 2021 | $4,995 +277% | $192,300 |
| 2020 | $1,325 -72.2% | $192,300 |
| 2019 | $4,775 +272.6% | $192,300 |
| 2018 | $1,282 -69.9% | $192,300 +40.7% |
| 2017 | $4,253 | $136,700 |
| 2016 | $4,253 +47.6% | $136,700 |
| 2015 | $2,881 | $136,700 |
| 2014 | $2,881 | $136,700 |
| 2013 | -- | $136,700 +14.1% |
| 2012 | -- | $119,800 |
| 2011 | -- | $119,800 |
| 2010 | -- | $119,800 |
| 2009 | -- | $119,800 |
| 2007 | -- | $119,800 |
| 2006 | -- | $119,800 |
| 2005 | -- | $119,800 +26.6% |
| 2004 | -- | $94,600 |
| 2003 | -- | $94,600 |
| 2002 | -- | $94,600 |
| 2000 | -- | $94,600 |
Find assessor info on the county website
Monthly payment
Est. payment
Payment breakdown
Explore the cost of this home by adjusting the details. Changes won't be saved.Climate risks
Neighborhood: 17552
Nearby schools
Schools provided by the listing agent
- Middle: Donegal
- High: Donegal
- District: Donegal
Source: Bright MLS. This data may not be complete. We recommend contacting the local school district to confirm school assignments for this home.
Similar homes
- $300,0003 bd3 ba2.3k sqft326 Pinkerton Rd, Mount Joy, PA 17552Auction

 MLS ID #PALA2095834, Thomas Stewart, Cavalry Realty LLC. Bright MLS
 - $325,0005 bd3 ba2.2k sqft4414 Miller Dr, Mount Joy, PA 17552For Sale
 MLS ID #PALA2095710, John Zunner, RE/MAX Evolved. Bright MLS
 - $329,9003 bd2 ba2k sqft112 W Donegal St, Mount Joy, PA 17552For Sale
 MLS ID #PALA2093876, Lisa Naples, Berkshire Hathaway HomeServices Homesale Realty. Bright MLS
 - $344,9003 bd3 ba1.9k sqft219 Lakeside Xing, Mount Joy, PA 17552For Sale
 MLS ID #PALA2095596, Jennifer Figlio, Berkshire Hathaway HomeServices Homesale Realty. Bright MLS
 - $175,0003 bd2 ba1.5k sqft845 Terrace Ave, Mount Joy, PA 17552AuctionMLS ID #PALA2095726, Curvin Horning, Kingsway Realty - Ephrata. Bright MLS
- $259,0003 bd1 ba1.5k sqft444 S Plum St, Mount Joy, PA 17552For SaleMLS ID #PALA2095790, Kathy Bromwell, RE/MAX Plus. Bright MLS
- $359,0004 bd2 ba2k sqft4065 Marietta Ave, Mount Joy, PA 17552For SaleMLS ID #PALA2093652, Joey Brennen, Inch & Co. Real Estate, LLC. Bright MLS
- $324,9995 bd3 ba2.5k sqft110 N Barbara St, Mount Joy, PA 17552For SaleMLS ID #PALA2093328, Eva Leese, Coldwell Banker Realty. Bright MLS
- $409,9004 bd4 ba2.7k sqft133 Farmington Way, Mount Joy, PA 17552For SaleMLS ID #PALA2095788, Ferne Silberman, Berkshire Hathaway HomeServices Homesale Realty. Bright MLS
- $349,9003 bd2 ba1.6k sqft1252 Iron Bridge Rd, Columbia, PA 17512For SaleMLS ID #PALA2095202, Eric Kronawetter, Kingsway Realty - Lancaster. Bright MLS
- $339,9003 bd2 ba1.2k sqftMaytown Village Sq,717-581-9850, Marietta, PA 17547For SaleMLS ID #PALA2095874, Zachariah Hershberger, Keller Williams Elite. Bright MLS
- $424,9003 bd2 ba2.1k sqft1861 Hauenstein Rd, Elizabethtown, PA 17022For SaleMLS ID #PALA2094580, Jessica Mann, Berkshire Hathaway HomeServices Homesale Realty. Bright MLS
- $314,9005 bd2 ba2.1k sqft2147 Cloverleaf Rd, Mount Joy, PA 17552For SaleMLS ID #PALA2087154, Emilie Benuck, Iron Valley Real Estate of Central PA. Bright MLS
- $334,9005 bd2 ba1.9k sqft211 Broad St, Landisville, PA 17538For SaleMLS ID #PALA2095624, Lydia Miller, Coldwell Banker Realty. Bright MLS
- $345,9003 bd3 ba2.3k sqft454 Alexandria Ct, Marietta, PA 17547For SaleMLS ID #PALA2095534, Robert Hess, Kingsway Realty - Lancaster. Bright MLS
- $356,9902 bd3 ba1.9k sqft1139 Alden Ln, Mount Joy, PA 17552New ConstructionMLS ID #PALA2090008, Thomas Despard, Cygnet Real Estate Inc.. Bright MLS
- $440,0002 bd3 ba2.6k sqft669 Baldwin Way, Mount Joy, PA 17552For SaleMLS ID #PALA2094886, Amalia MARSHALL, Iron Valley Real Estate of Central PA. Bright MLS
- $365,0004 bd2 ba1.4k sqft1189 Ridge Ave, Columbia, PA 17512For SaleMLS ID #PALA2094360, Ms. Marilyn F Hartman, Lusk & Associates Sotheby's International Realty. Bright MLS
- $245,0002 bd2 ba1.1k sqft204 E Main St, Mount Joy, PA 17552For SaleMLS ID #PALA2093140, Christine Nolt, Kingsway Realty - Lancaster. Bright MLS
