Skip main navigation
Off market
  • $1,044,700

    228 Silver Street, Granby, CT 06060

    5beds
    5,101sqft
    Single Family Residence
    Built in 1991
    2 Acres Lot
    $1,044,700 Zestimate®
    $205/sqft
    $5,382 Estimated rent

    Home value

    $1,044,700

    $992,000 - $1.11M

    $5,382/mo

    Zestimate® history
    Loading
    Loading...

    Owner options

    List your home for rent

    $5,382/mo

    Rent Zestimate®

    Find your next renter with Zillow Rental Manager. Plus, with online applications, you can quickly screen prospective tenants – for free.

    Learn more

    $5,382/mo

    Rent Zestimate®

    Refinance and save

    $6,297/mo

    Est. payment

    Refinancing to a lower rate could help reduce your monthly payments and save thousands over the life of the loan.

    See today's rates

    $6,297/mo

    Est. payment

    Explore your selling options

    Work with a Zillow partner agent

    Leverage their expertise and Zillow's premium Showcase listings to get your home seen by more buyers.

    Get started

    List with your own agent

    Get your home in front of millions of buyers by listing it on Zillow.

    Learn how to do it

    Sell it yourself

    Take full control of how buyers see your home on Zillow by listing For Sale by Owner (FSBO).

    List your home

    What's special

    Master suiteColonial homeSnow blanketCopper farm sinkFrench doorsWood wallDining room

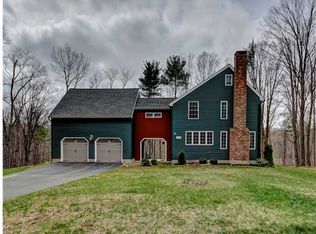
    Breathtaking 5 bedroom, 3.5 bath colonial home designed by Jack Kemper in 1991 and overhauled in 2011 with an expansive kitchen, dining room and a 3 bay oversized garage added. At over 5000 sq ft, this home is built with entertaining in mind and has all the modern amenities you could ask for. Beautiful hardwood floor throughout, copper farm sink and oversized granite island the whole family can sit around, smart lighting throughout, and a whole house generator. The eat in kitchen table seats 12 with a wine closet off to the side. The formal dining room seats another 12 just steps away. Cozy up next to the fireplace in the living room with a unique one-of-a-kind wood wall while enjoying a book and watching the leaves change in the fall, or snow blanket the large backyard over the winter. The first floor is finished off with an generously sized home office with French doors to the living area, giving you ample space for those that work from home. Heading upstairs, you’ll find the centrally located laundry room, complete with folding station and plenty of storage. Two of the four guest bedrooms also have updated full ensuite bathrooms. As you make your way to the master suite, you’ll pass an expansive great room that could be set up as a game room, playroom or movie room. The primary bedroom offers privacy and a spa-like bathroom with a large walk-in closet with custom built-in shelving. If summer is your favorite season, this is your staycation! There are 2 large decks located off the back of the house that will lead you out to the professionally landscaped pool area. The custom heated saltwater pool is surrounded by a stone patio and built-in large firepit as well as a small pool house that is waiting for its next summer family BBQ.

    This property is off market, which means it's not currently listed for sale or rent on Zillow. This may be different from what's available on other websites or public sources.
    Zillow last checked:

    Listing updated:

    Listed by:

    Sean Brittell 860-729-2566,

    Vylla Home (CT) LLC

    Bought with:

    JZ3 Zubretsky III

    Century 21 AllPoints Realty

    Source: Smart MLS,MLS#: 170548023MLS Logo

    Facts & features

    Interior

    Bedrooms & bathrooms
    • Bedrooms: 5
    • Bathrooms: 4
    • Full bathrooms: 3
    • 1/2 bathrooms: 1
    Primary bedroom
    • Features: Double-Sink, Dressing Room, Full Bath, Stall Shower, Walk-In Closet(s), Whirlpool Tub
    • Level: Upper
    Bedroom
    • Features: Full Bath
    • Level: Upper
    Bedroom
    • Features: Full Bath
    • Level: Upper
    Bedroom
    • Level: Upper
    Bedroom
    • Level: Upper
    Dining room
    • Features: Hardwood Floor
    • Level: Main
    Great room
    • Features: Bookcases, Built-in Features, Hardwood Floor
    • Level: Upper
    Kitchen
    • Features: Dining Area, Granite Counters, Hardwood Floor, Pantry, Remodeled, Wet Bar
    • Level: Main
    Living room
    • Features: Fireplace, Hardwood Floor
    • Level: Main
    Office
    • Level: Main
    Heating
    • Forced Air, Zoned, Oil
    Cooling
    • Central Air
    Appliances
    • Included: Gas Cooktop, Oven, Microwave, Refrigerator, Freezer, Subzero, Washer, Dryer, Water Heater
    Features
    • Sound System, Open Floorplan, Wired for Sound
    • Windows: Thermopane Windows
    • Basement: Partial,Partially Finished,Heated
    • Attic: None
    • Number of fireplaces: 1
    Interior area
    • Total structure area: 5,101
    • Total interior livable area: 5,101 sqft
    • Finished area above ground: 5,101

    Property

    Parking
    • Total spaces: 3
    • Parking features: Attached, Paved, Driveway, Garage Door Opener, Shared Driveway
    • Attached garage spaces: 3
    • Has uncovered spaces: Yes
    Features
    • Patio & porch: Porch
    • Exterior features: Underground Sprinkler
    • Has private pool: Yes
    • Pool features: In Ground, Heated, Salt Water
    Lot
    • Size: 2 Acres
    • Features: Secluded
    Details
    • Additional structures: Pool House
    • Parcel number: 1933970
    • Zoning: R2A

    Construction

    Type & style
    • Home type: SingleFamily
    • Architectural style: Colonial
    • Property subtype: Single Family Residence
    Materials
    • Wood Siding
    • Foundation: Concrete Perimeter
    • Roof: Asphalt
    Condition
    • New construction: No
    • Year built: 1991

    Utilities & green energy

    • Sewer: Septic Tank
    • Water: Well
    • Utilities for property: Cable Available
    Green energy
    • Energy efficient items: Thermostat, Windows

    Community & neighborhood

    Security
    • Security features: Security System
    Location
    • Region: North Granby
    • Subdivision: North Granby

    Price history

    DateEventPrice
    6/15/2023Sold$850,000$167/sqft
    Source: Smart MLS #170548023 Report a problem
    4/14/2023Price change$850,000+13.3%$167/sqft
    Source: Smart MLS #170548023 Report a problem
    2/1/2023Listed for sale$750,000+7.2%$147/sqft
    Source: Smart MLS #170548023 Report a problem
    9/9/2020Sold$699,900$137/sqft
    Source: Smart MLS #170303055 Report a problem
    6/26/2020Price change$699,900-5.4%$137/sqft
    Source: Rovithis Realty, LLC #170303055 Report a problem
    6/20/2020Price change$740,000-1.3%$145/sqft
    Source: Rovithis Realty, LLC #170303055 Report a problem
    6/11/2020Listed for sale$750,000+16.5%$147/sqft
    Source: Rovithis Realty, LLC #170303055 Report a problem
    5/22/2017Sold$644,000-0.9%$126/sqft
    Source: Smart MLS #E10182953 Report a problem
    4/9/2017Pending sale$649,900$127/sqft
    Source: www.EntryOnly.com #E10182953 Report a problem
    11/19/2016Price change$649,900-9.1%$127/sqft
    Source: www.EntryOnly.com #E10182953 Report a problem
    5/18/2016Price change$715,000-6.5%$140/sqft
    Source: William Raveis Real Estate #G10094754 Report a problem
    11/19/2015Listed for sale$765,000+231.9%$150/sqft
    Source: William Raveis Real Estate #G10094754 Report a problem
    11/1/1999Sold$230,500+37.2%$45/sqft
    Source: Public Record Report a problem
    9/9/1991Sold$168,000$33/sqft
    Source: Public Record Report a problem

    Public tax history

    YearProperty taxesTax assessment
    2025$21,227 +3.3%$620,480
    2024$20,557 +3.9%$620,480
    2023$19,787 +13.8%$620,480 +42.7%
    2022$17,385 +0.9%$434,840
    2021$17,224 $434,840
    2020$17,224 +0.8%$434,840 +0.8%
    2019$17,091 +2.4%$431,480
    2018$16,694 -1%$431,480 -2.9%
    2017$16,867 +2.7%$444,570
    2016$16,422 +2%$444,570
    2015$16,102 +2%$444,570
    2014$15,791 +2%$444,570
    2013$15,484 +11.7%$444,570 -1.6%
    2012$13,861 +68%$451,640 +64.8%
    2011$8,249 +2.2%$274,050
    2010$8,074 +0.4%$274,050
    2009$8,043 $274,050
    2008$8,043 +6.7%$274,050 +30.8%
    2007$7,536 +16.2%$209,510 +12%
    2006$6,487 +3.8%$187,110
    2005$6,251 +4.5%$187,110
    2004$5,982 +4.5%$187,110
    2003$5,726 +8.8%$187,110 +27%
    2001$5,264 +3.7%$147,280
    2000$5,075 +10.7%$147,280 -16.4%
    1995$4,583 $176,150

    Find assessor info on the county website

    Neighborhood: 06060

    Nearby schools

    GreatSchools rating
    Schools provided by the listing agent
    • High: Granby Memorial

    Source: Smart MLS. This data may not be complete. We recommend contacting the local school district to confirm school assignments for this home.

    Get pre-qualified for a loan
    At Zillow Home Loans, we can pre-qualify you in as little as 5 minutes with no impact to your credit score.

    An equal housing lender. NMLS #10287.

    Sell for more on Zillow
    Get a Zillow Showcase℠ listing at no additional cost and you could sell for .
    $1,044,700
    2% more
    +$20,894
    With Zillow Showcase(estimated)
    $1,065,594
