Skip main navigation
Sold for $665,000
  • $665,000

    2280 S Corona Street, Denver, CO 80210

    3beds
    1,726sqft
    Single Family Residence
    Built in 1925
    6,250 Square Feet Lot
    $721,200 Zestimate®
    $385/sqft
    $3,355 Estimated rent

    Home value

    $721,200

    $671,000 - $779,000

    $3,355/mo

    Zestimate® history
    Loading
    Loading...

    Owner options

    List your home for rent

    $3,355/mo

    Rent Zestimate®

    Find your next renter with Zillow Rental Manager. Plus, with online applications, you can quickly screen prospective tenants – for free.

    Learn more

    $3,355/mo

    Rent Zestimate®

    Refinance and save

    $3,840/mo

    Est. payment

    Refinancing to a lower rate could help reduce your monthly payments and save thousands over the life of the loan.

    See today's rates

    $3,840/mo

    Est. payment

    Explore your selling options

    Work with a Zillow partner agent

    Leverage their expertise and Zillow's premium Showcase listings to get your home seen by more buyers.

    Get started

    List with your own agent

    Get your home in front of millions of buyers by listing it on Zillow.

    Learn how to do it

    Sell it yourself

    Take full control of how buyers see your home on Zillow by listing For Sale by Owner (FSBO).

    List your home

    What's special

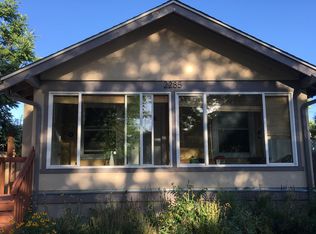
    NOTE: OFFER DEADLINE TODAY AT NOON (SATURDAY SEPTEMBER 21ST) Welcome home to this great bungalow in South Denver ideally located for an amazing lifestyle. With 3 bedrooms and 2 baths, and a recently updated kitchen, you’ll be loving your new home! The cozy front porch welcomes you with area to relax and enjoy chatting with neighbors. The open living space leads into the updated kitchen, with slab granite countertops, updated appliances and original hardwood floor throughout the main level. There are two bedrooms with ceiling fans on the main level. The full bathroom is conveniently located between the bedrooms and near the kitchen/living area. With a finished basement, complete with a kitchenette, you have space for a MIL retreat, or with the secondary entrance could rent the space too. There is a bedroom, with closet in the basement with an attached bathroom, perfect for a secondary situation. The home has a large fenced backyard for your furry friends, and a detached one-car garage. Access to the detached one-car garage is conveniently found through the backyard. An abundance of green grass is perfect for playing and enjoying your new space. PROFESSIONAL PHOTOS COMING SOON This home’s amazing location is within walking distance to Harvard Gulch Park and Golf course, offering green spaces and recreational facilities. You’ll also enjoy the convenience of nearby restaurants, grocery stores, and the vibrant DU area, all nestled within a quiet and friendly neighborhood. Don’t miss out on the opportunity to own this delightful home in a prime location!

    Zillow last checked:

    Listing updated:

    Listed by:

    Sandy Schiel sandyschiel@me.com,

    Schiel Real Estate Group

    Bought with:

    Roberta Steckler, 001297755

    RE/MAX Professionals

    Source: REcolorado as distributed by MLS GRID,MLS#: 9198020MLS Logo

    Facts & features

    Interior

    Bedrooms & bathrooms
    • Bedrooms: 3
    • Bathrooms: 2
    • Full bathrooms: 2
    • Main level bathrooms: 1
    • Main level bedrooms: 2
    Primary bedroom
    • Level: Main
    Bedroom
    • Level: Main
    Bedroom
    • Level: Basement
    Bathroom
    • Level: Main
    Bathroom
    • Level: Basement
    Great room
    • Level: Basement
    Kitchen
    • Level: Main
    Laundry
    • Level: Basement
    Living room
    • Level: Main
    Sun room
    • Level: Main
    Heating
    • Forced Air
    Cooling
    • None
    Appliances
    • Included: Cooktop, Dishwasher, Disposal, Dryer, Gas Water Heater, Microwave, Oven, Range Hood, Refrigerator, Self Cleaning Oven, Washer
    Features
    • Block Counters, Ceiling Fan(s), Granite Counters, Laminate Counters, Open Floorplan
    • Flooring: Carpet, Tile, Wood
    • Basement: Full
    Interior area
    • Total structure area: 1,726
    • Total interior livable area: 1,726 sqft
    • Finished area above ground: 863
    • Finished area below ground: 446

    Property

    Parking
    • Total spaces: 2
    • Parking features: Garage
    • Garage spaces: 1
    • Details: Off Street Spaces: 1
    Features
    • Levels: One
    • Stories: 1
    • Patio & porch: Deck, Front Porch
    • Exterior features: Private Yard
    • Fencing: Full
    Lot
    • Size: 6,250 Square Feet
    • Features: Level, Sprinklers In Front, Sprinklers In Rear
    • Residential vegetation: Grassed
    Details
    • Parcel number: 526312013
    • Zoning: U-SU-B
    • Special conditions: Standard

    Construction

    Type & style
    • Home type: SingleFamily
    • Architectural style: Bungalow
    • Property subtype: Single Family Residence
    Materials
    • Block, Frame, Stucco
    • Foundation: Block
    • Roof: Composition
    Condition
    • Updated/Remodeled
    • Year built: 1925

    Utilities & green energy

    • Electric: 110V, 220 Volts
    • Sewer: Public Sewer
    • Water: Public
    • Utilities for property: Cable Available, Electricity Connected, Natural Gas Connected

    Community & HOA

    Community
    • Subdivision: Rosedale
    HOA
    • Has HOA: No
    Location
    • Region: Denver

    Financial & listing details

    • Price per square foot: $385/sqft
    • Tax assessed value: $718,000
    • Annual tax amount: $3,442
    • Date on market: 9/19/2024
    • Listing terms: 1031 Exchange,Cash,Conventional,FHA,VA Loan
    • Exclusions: Seller's Personal Property.
    • Ownership: Corporation/Trust
    • Electric utility on property: Yes
    • Road surface type: Alley Paved

    Price history

    DateEventPrice
    10/21/2024Sold$665,000+2.5%$385/sqft
    Source: REcolorado as distributed by MLS GRID #9198020 Report a problem
    9/21/2024Pending sale$649,000$376/sqft
    Source: REcolorado as distributed by MLS GRID #9198020 Report a problem
    9/19/2024Listed for sale$649,000$376/sqft
    Source: REcolorado as distributed by MLS GRID #9198020 Report a problem
    3/2/2022Listing removed--
    Source: Zillow Rental Manager Report a problem
    2/24/2022Listed for rent$3,100$2/sqft
    Source: Zillow Rental Manager Report a problem

    Public tax history

    YearProperty taxesTax assessment
    2024$3,442 +21.5%$44,420 -6.6%
    2023$2,833 +3.6%$47,560 +33.5%
    2022$2,735 +6.4%$35,620 -2.8%
    2021$2,569 +2.9%$36,650 +5.8%
    2020$2,497 +16.8%$34,628 -0.7%
    2019$2,138 $34,869 +26.2%
    2018$2,138 +0.3%$27,630
    2017$2,131 +13.5%$27,630 +15%
    2016$1,877 +15%$24,030
    2015$1,632 0%$24,030 +22.3%
    2014$1,633 $19,650
    Find assessor info on the county website

    Neighborhood: Rosedale

    Nearby schools

    GreatSchools rating
    Schools provided by the listing agent
    • Elementary: Asbury
    • Middle: Grant
    • High: South
    • District: Denver 1

    Source: REcolorado as distributed by MLS GRID. This data may not be complete. We recommend contacting the local school district to confirm school assignments for this home.

    Get a cash offer in 3 minutes
    Find out how much your home could sell for in as little as 3 minutes with a no-obligation cash offer.
    Estimated market value
    $721,200
    Get a cash offer in 3 minutes
    Find out how much your home could sell for in as little as 3 minutes with a no-obligation cash offer.
    Estimated market value
    $721,200