Skip main navigation
Off market
  • $714,600

    2300 S Corona St, Denver, CO 80210

    3beds
    1,632sqft
    SingleFamily
    Built in 1941
    6,250 Square Feet Lot
    $714,600 Zestimate®
    $438/sqft
    $3,304 Estimated rent

    Home value

    $714,600

    $679,000 - $750,000

    $3,304/mo

    Zestimate® history
    Loading
    Loading...

    Owner options

    List your home for rent

    $3,304/mo

    Rent Zestimate®

    Find your next renter with Zillow Rental Manager. Plus, with online applications, you can quickly screen prospective tenants – for free.

    Learn more

    $3,304/mo

    Rent Zestimate®

    Refinance and save

    $3,313/mo

    Est. payment

    Refinancing to a lower rate could help reduce your monthly payments and save thousands over the life of the loan.

    See today's rates

    $3,313/mo

    Est. payment

    Explore your selling options

    Work with a Zillow partner agent

    Leverage their expertise and Zillow's premium Showcase listings to get your home seen by more buyers.

    Get started

    List with your own agent

    Get your home in front of millions of buyers by listing it on Zillow.

    Learn how to do it

    Sell it yourself

    Take full control of how buyers see your home on Zillow by listing For Sale by Owner (FSBO).

    List your home

    What's special

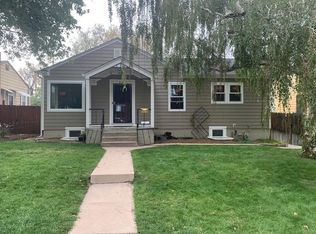
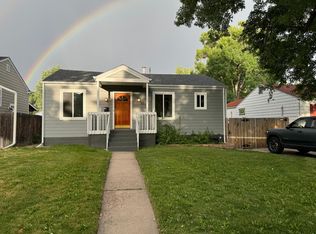
    1940s Harvard Gulch home is a beautiful blend of historic character & modern updates. Ideally situated on a large corner lot with lush mature landscaping that provides excellent curb appeal. Flawlessly remastered interior boasts fresh neutral paint, stylishly updated lighting, updated windows, high-end design finishes & brilliant natural light throughout. Fall in love with the charming original character seen in details including stunning hardwood floors, a decorative fireplace, coved ceilings, lovely built-ins & glass doorknobs. Elegant dining room with a built-in china cabinet opens onto the covered patio making for a seamless transition to outdoor entertaining. Renovated kitchen delights with fresh white cabinets, updated tile flooring, stainless steel appliances, brand new quartz countertops & a tile backsplash. 2 sunny bedrooms and a tastefully updated full bathroom complete the main floor. Light and bright fully finished basement hosts a flex space ideal for a home office, the master suite & a spacious family room complete with a second fireplace with a slate tile surround. Private master suite impresses with 2 closets (1 a walk-in) and a well-appointed en-suite bathroom with another walk-in closet. Additional updates the central AC, furnace, tankless water heater & roof make this home move-in ready. Expansive backyard is your (and Fido's!) private oasis with privacy fencing, a beautiful lawn, flagstone patio & access to the updated detached garage. Perfectly located on quiet tree-lined street blocks away from DU, Harvard Gulch Park & Golf Course, Safeway, dining & shopping. Quick access to downtown, the light rail &DTC makes for painless commuting.

    This property is off market, which means it's not currently listed for sale or rent on Zillow. This may be different from what's available on other websites or public sources.
    Facts & features

    Interior

    Bedrooms & bathrooms
    • Bedrooms: 3
    • Bathrooms: 2
    • Full bathrooms: 1
    • 3/4 bathrooms: 1
    Heating
    • Forced air, Gas
    Cooling
    • Central
    Appliances
    • Included: Dishwasher, Dryer, Freezer, Garbage disposal, Refrigerator, Washer
    • Laundry: Sink
    Features
    • Walk-In Closet(s), Built-in Features, Entrance Foyer, Quartz Counters, Master Suite, Smoke Free
    • Flooring: Tile, Carpet, Hardwood, Laminate
    • Windows: Double Pane Windows, Window Coverings
    • Basement: Finished
    • Has fireplace: Yes
    • Fireplace features: Gas, Living Room, Basement, Other
    • Common walls with other units/homes: No Common Walls
    Interior area
    • Total interior livable area: 1,632 sqft
    • Finished area below ground: 736.00

    Property

    Parking
    • Total spaces: 1
    • Parking features: Garage - Attached, Garage - Detached, On-street
    Features
    • Patio & porch: Patio, Covered, Front Porch
    • Exterior features: Wood
    • Fencing: Full
    Lot
    • Size: 6,250 Square Feet
    • Features: Level, Corner Lot, Landscaped, Near Public Transit, Sprinklers In Front, Sprinklers In Rear
    • Residential vegetation: Grassed
    Details
    • Parcel number: 0526401001000
    • Zoning description: E-SU-D

    Construction

    Type & style
    • Home type: SingleFamily
    • Architectural style: Traditional
    Materials
    • Roof: Composition
    Condition
    • Year built: 1941

    Utilities & green energy

    • Sewer: Public Sewer
    • Water: Public
    Green energy
    • Energy efficient items: Windows, Water Heater, HVAC

    Community & HOA

    Community
    • Security: Smoke Detector(s), Carbon Monoxide Detector(s)
    Location
    • Region: Denver

    Financial & listing details

    • Price per square foot: $438/sqft
    • Tax assessed value: $776,300
    • Annual tax amount: $3,744
    • Road surface type: Paved, Alley Paved

    Price history

    DateEventPrice
    7/27/2020Sold$615,000+3.4%$377/sqft
    Source: Public Record Report a problem
    6/22/2020Pending sale$595,000$365/sqft
    Source: Redfin Corporation #6379945 Report a problem
    6/19/2020Listed for sale$595,000+157.6%$365/sqft
    Source: Redfin Corporation #6379945 Report a problem
    11/28/2006Sold$231,000$142/sqft
    Source: Public Record Report a problem

    Public tax history

    YearProperty taxesTax assessment
    2024$3,744 +26.6%$48,320 -6.2%
    2023$2,958 +3.6%$51,500 +38.5%
    2022$2,855 +2%$37,190 -2.8%
    2021$2,798 +2.9%$38,260 +1.4%
    2020$2,719 +18.6%$37,717 -0.7%
    2019$2,294 $37,980 +28.1%
    2018$2,294 +0.3%$29,650
    2017$2,287 +2.3%$29,650 +3.6%
    2016$2,235 +22.1%$28,610
    2015$1,831 0%$28,610 +29.8%
    2014$1,831 +3.8%$22,040
    2013$1,765 +21.4%$22,040 +5%
    2012$1,454 -5.7%$20,990 +3%
    2011$1,542 +2.2%$20,388 -11.9%
    2010$1,508 +8.6%$23,150
    2009$1,388 -0.2%$23,150 +11.4%
    2008$1,391 +18.4%$20,790
    2007$1,175 +1.1%$20,790 +18.5%
    2006$1,162 +7.2%$17,550
    2005$1,084 +12.3%$17,550 +1.4%
    2003$965 +1.9%$17,300 +7.3%
    2002$947 $16,120 +16.6%
    2001-- $13,830
    Find assessor info on the county website

    Neighborhood: Rosedale

    Nearby schools

    GreatSchools rating
    Schools provided by the listing agent
    • Elementary: Asbury
    • Middle: Grant
    • High: South
    • District: Denver 1

    Source: The MLS. This data may not be complete. We recommend contacting the local school district to confirm school assignments for this home.

    Get a cash offer in 3 minutes
    Find out how much your home could sell for in as little as 3 minutes with a no-obligation cash offer.
    Estimated market value
    $714,600
    Get a cash offer in 3 minutes
    Find out how much your home could sell for in as little as 3 minutes with a no-obligation cash offer.
    Estimated market value
    $714,600