RARE EQUESTRIAN PROPERTY AND LOG HOME NOW ON THE MARKET!! This beautiful property is located in Amelia County and boasts 63.12 ACRES , a CUSTOM LOG home, 5 fenced paddocks with plentiful grass, 3 run in sheds, a 4 stall barn, a shop, a garage and a 2 bedroom apartment (which has been serving as an office space). Located just 15 minutes from Farmville, VA and 30 minutes to Chesterfield, VA - this wonderful GEM is ready to go!! ** MOVTIVATED SELLER
Pending
Price cut: $76K (7/30)
$799,000
22800 Patrick Henry Hwy, Jetersville, VA 23083
3beds
1,512sqft
:
Get pre-qualified$4,608/mo
Single Family Residence
Built in 2013
63.1 Acres Lot
$766,100 Zestimate®
$528/sqft
$-- HOA
What's special
Custom log home
- 111 days |
- 812 |
- 44 |
Zillow last checked:
Listing updated:
Listed by:
Diana Morris 804-814-7534,
Commonwealth Real Estate Co 804-561-5600,
Georgia Holman 434-547-8737,
Commonwealth Real Estate Co
Source: CVRMLS,MLS#: 2610477 Originating MLS: Central Virginia Regional MLS
Originating MLS: Central Virginia Regional MLSFacts & features
Interior
Bedrooms & bathrooms
- Bedrooms: 3
- Bathrooms: 2
- Full bathrooms: 2
Primary bedroom
- Description: full bath
- Level: First
- Dimensions: 0 x 0
Bedroom 2
- Level: Second
- Dimensions: 0 x 0
Bedroom 3
- Level: Second
- Dimensions: 0 x 0
Other
- Description: Tub & Shower
- Level: First
Other
- Description: Tub & Shower
- Level: Second
Great room
- Level: First
- Dimensions: 0 x 0
Kitchen
- Description: Eat-In
- Level: First
- Dimensions: 0 x 0
Laundry
- Level: First
- Dimensions: 0 x 0
Heating
- Electric, Heat Pump
Cooling
- Central Air, Electric
Appliances
- Included: Dishwasher, Electric Water Heater, Refrigerator, Stove
Features
- Flooring: Wood
- Basement: Crawl Space
- Attic: Access Only
- Number of fireplaces: 1
- Fireplace features: Gas
Interior area
- Total interior livable area: 1,512 sqft
- Finished area above ground: 1,512
- Finished area below ground: 0
Property
Parking
- Total spaces: 2
- Parking features: Detached, Garage
- Garage spaces: 2
Features
- Levels: Two
- Stories: 2
- Patio & porch: Front Porch, Wrap Around
- Pool features: None
- Fencing: Partial,Fenced
Lot
- Size: 63.1 Acres
- Features: Level, Pasture
Details
- Additional structures: Barn(s), Garage(s), Stable(s), Shed(s), Garage Apartment
- Parcel number: 52311 & 52312
- Horse amenities: Stable(s)
Construction
Type & style
- Home type: SingleFamily
- Architectural style: Cape Cod
- Property subtype: Single Family Residence
Materials
- Log
- Roof: Metal
Condition
- Resale
- New construction: No
- Year built: 2013
Utilities & green energy
- Sewer: Septic Tank
- Water: Well
Community & HOA
Community
- Subdivision: None
Location
- Region: Jetersville
Financial & listing details
- Price per square foot: $528/sqft
- Tax assessed value: $604,300
- Annual tax amount: $3,142
- Date on market: 4/20/2026
- Ownership: Partnership
- Ownership type: Partnership
Estimated market value
$766,100
$728,000 - $804,000
$2,177/mo
Price history
| Date | Event | Price |
|---|---|---|
| 8/5/2026 | Pending sale | $799,000$528/sqft |
Source:  CVRMLS #2610477 Report a problem CVRMLS #2610477 Report a problem | ||
| 7/30/2026 | Price change | $799,000-8.7%$528/sqft |
Source: CVRMLS #2610477 Report a problem | ||
| 7/6/2026 | Listing removed | $2,500$2/sqft |
Source: CVRMLS #2607255 Report a problem | ||
| 4/22/2026 | Listed for sale | $875,000$579/sqft |
Source: CVRMLS #2610477 Report a problem | ||
| 3/24/2026 | Listed for rent | $2,500$2/sqft |
Source: CVRMLS #2607255 Report a problem | ||
Public tax history
| Year | Property taxes | Tax assessment |
|---|---|---|
| 2025 | $2,146 | $466,500 |
| 2024 | $2,146 +21.1% | $466,500 |
| 2023 | $1,773 +3.3% | $466,500 +38.6% |
| 2022 | $1,717 | $336,600 |
| 2021 | $1,717 | $336,600 |
| 2020 | $1,717 +834.1% | $336,600 |
| 2018 | $184 -88.2% | $336,600 +10.5% |
| 2017 | $1,553 | $304,500 |
| 2016 | $1,553 | $304,500 |
| 2015 | $1,553 +4.1% | $304,500 |
| 2014 | $1,492 | $304,500 |
Find assessor info on the county website
Monthly payment
Est. payment
Payment breakdown
Explore the cost of this home by adjusting the details. Changes won't be saved.Climate risks
Neighborhood: 23083
Nearby schools
GreatSchools rating
- 2/10Amelia County Elementary SchoolGrades: PK-5Distance: 7.7 mi
- 5/10Amelia County Middle SchoolGrades: 6-8Distance: 7.4 mi
- 6/10Amelia County High SchoolGrades: 9-12Distance: 7.4 mi
Schools provided by the listing agent
- Elementary: Amelia
- Middle: Amelia
- High: Amelia
Source: CVRMLS. This data may not be complete. We recommend contacting the local school district to confirm school assignments for this home.
- $207,7003 bd2 ba1k sqft22530 Patrick Henry Hwy, Amelia Court House, VA 23083Off Market
- $37,100-- bd-- ba-- sqft22620 Patrick Henry Hwy, Jetersville, VA 23083Off Market
- $160,8003 bd1 ba960 sqft22520 Patrick Henry Hwy, Jetersville, VA 23083Off Market
- $277,1003 bd2 ba1.2k sqft5791 Pot Rock Ln, Jetersville, VA 23083Off Market
- $51,7003 bd1 ba-- sqft22630 Patrick Henry Hwy, Jetersville, VA 23083Off Market
- $286,5002 bd2 ba1.4k sqft5801 Pot Rock Ln, Jetersville, VA 23083Off Market
- $185,0003 bd1 ba1.2k sqft5930 Drunkard Rd, Jetersville, VA 23083Off Market
- $--5.1 acresPatrick Henry Hwy, Jetersville, VA 23083Off Market
A local agent can set up tours, give advice and negotiate with sellers.
Similar homes
- $599,9003 bd2 ba1.8k sqftAmelia Springs Rd, Jetersville, VA 23083For Sale
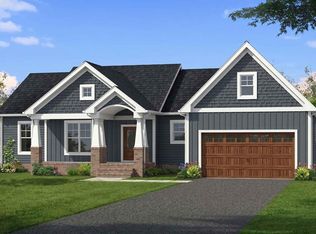 MLS ID #59987, Emily Morrissette. South Central AOR VA
 - $599,9003 bd2 ba1.8k sqftAmelia Springs Rd, Jetersville, VA 23083New Construction
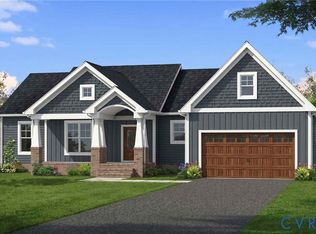 MLS ID #2620082, Emily Morrissette, Century 21 Realty @ Home. CVRMLS
 - $879,9002 bd2 ba1.6k sqft8598 W Courthouse Rd, Burkeville, VA 23922For Sale
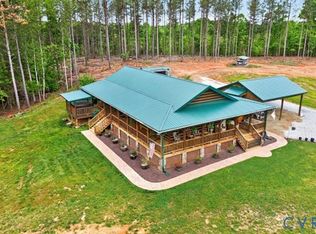 MLS ID #2611674, Rebecca Simpson, RE/MAX Advantage Plus. CVRMLS
 - $900,0004 bd2 ba1.9k sqft14241 Patrick Henry Hwy, Amelia Court House, VA 23002For Sale
 MLS ID #2421488, David Keener, Good Life Realty LLC. CVRMLS
 - $400,0003 bd2 ba1.5k sqft2293 Turkey Island Rd, Crewe, VA 23930For SaleMLS ID #2615080, Lee Simmons, Lee Simmons Signature Realty. CVRMLS
- $634,0003 bd2 ba1.8k sqft6502 Nutbush Rd, Green Bay, VA 23942For SaleMLS ID #59861, Parker Lamb. South Central AOR VA
- $409,9503 bd2 ba1.6k sqft12610 Haw Br, Amelia Courthouse, VA 23002New ConstructionMLS ID #2621573, Travis Barnard, Integrity Real Estate. CVRMLS
- $579,9003 bd3 ba2.1k sqft11761 Putnam Pl, Amelia Court House, VA 23002For SaleMLS ID #2612640, Kimberly Hall, Long & Foster REALTORS. CVRMLS
- $449,0003 bd2 ba1.3k sqft1375 Gills Rd, Powhatan, VA 23139For SaleMLS ID #2616818, Julia Michael, Virginia Capital Realty. CVRMLS
- $674,5003 bd2 ba2k sqft0 Old Buckingham Rd, Powhatan, VA 23139New ConstructionMLS ID #2619731, Barbara Karger, Fine Creek Realty. CVRMLS
- $529,9004 bd2 ba2k sqft644 Campbell Crossing Rd, Meherrin, VA 23954For SaleMLS ID #366332, Jessica Keeble, Keller Williams. LMLS
- $425,0003 bd2 ba1.5k sqft2131 Meherrin Rd, Meherrin, VA 23954For SaleMLS ID #59806, Les Roark. South Central AOR VA
- $425,0004 bd3 ba1.9k sqft14530 Lodore Rd, Amelia Court House, VA 23002For SaleMLS ID #2606901, Jonathan Diaz, Samson Properties. CVRMLS
- $479,0003 bd2 ba2.2k sqft6 Mahan Rd, Farmville, VA 23901For SaleMLS ID #366622, Larry D Atkins, State Wide Realty Company. LMLS
- $635,0004 bd2 ba2.1k sqft2214 Walnut Tree Blvd, Powhatan, VA 23139New ConstructionMLS ID #2528094, Terry Adcock, Napier REALTORS ERA. CVRMLS
- $404,9503 bd2 ba1.6k sqft55 Oak Hill Rd, Cumberland, VA 23040New ConstructionMLS ID #2620524, Stoney Marshall, Hometown Realty Services Inc. CVRMLS
- $425,0003 bd2 ba1.6k sqft347 Old Ridge Rd, Farmville, VA 23901New ConstructionMLS ID #2617524, Janet Pembelton, Pembelton Realty. CVRMLS
- $424,9503 bd2 ba1.8k sqft8 Holman Mill Rd, Farmville, VA 23901For Sale By Owner
- $449,9003 bd2 ba1.6k sqftLOT 12 Old Ridge Rd, Farmville, VA 23901New Construction
 MLS ID #679413, EMILY MORRISSETTE, CENTURY 21 REALTY @ HOME. CAAR
 - $449,9003 bd2 ba1.6k sqft12 Old Ridge Rd, Farmville, VA 23901New ConstructionMLS ID #2616908, Emily Morrissette, Century 21 Realty @ Home. CVRMLS
